Primary Suite Vs. Hall Bath: Choosing a Bucks County Remodel
A bathroom remodel works best when it fixes the part of your day that feels hardest. If you are deciding between a primary suite and a hall bath, the right answer is not always the room with the oldest tile or fixture.
At Revival, we help you weigh daily routines, privacy, guests, and long-term plans. Here, we focus on the primary bathroom within a suite versus a shared hall bath. A full suite renovation may also involve the bedroom, closets, or adjoining spaces, which changes the scope and budget. The best starting point is the room that will make the greatest difference to how you live.
Find the Bathroom That Improves Daily Life
Primary bathrooms and hall bathrooms have very different jobs. A primary bath is usually a personal space, a place to start the morning quietly and wind down at night. A hall bath is often shared territory, serving children, nearby bedrooms, visitors, and sometimes the main living area.
Before choosing a room, we recommend taking stock of the daily frustrations in your home. Notice who waits for the bathroom, where clutter piles up, and whether anyone has to pass through a private bedroom to use a toilet or shower. Those small moments often point to the space that deserves attention first.
A thoughtful plan for bathroom remodeling in Bucks County should also consider what comes next. You may want a more comfortable primary retreat now, while planning to improve a shared bathroom later. Or, a busy hall bath may be the clear first priority because it affects the whole household every day.
Compare How Each Bathroom Serves Your Household
Start with the people who use each bathroom and the times they use it. A hall bath that serves several bedrooms can become crowded before school or work. In that case, better storage, more counter space, or a double vanity may bring immediate relief.
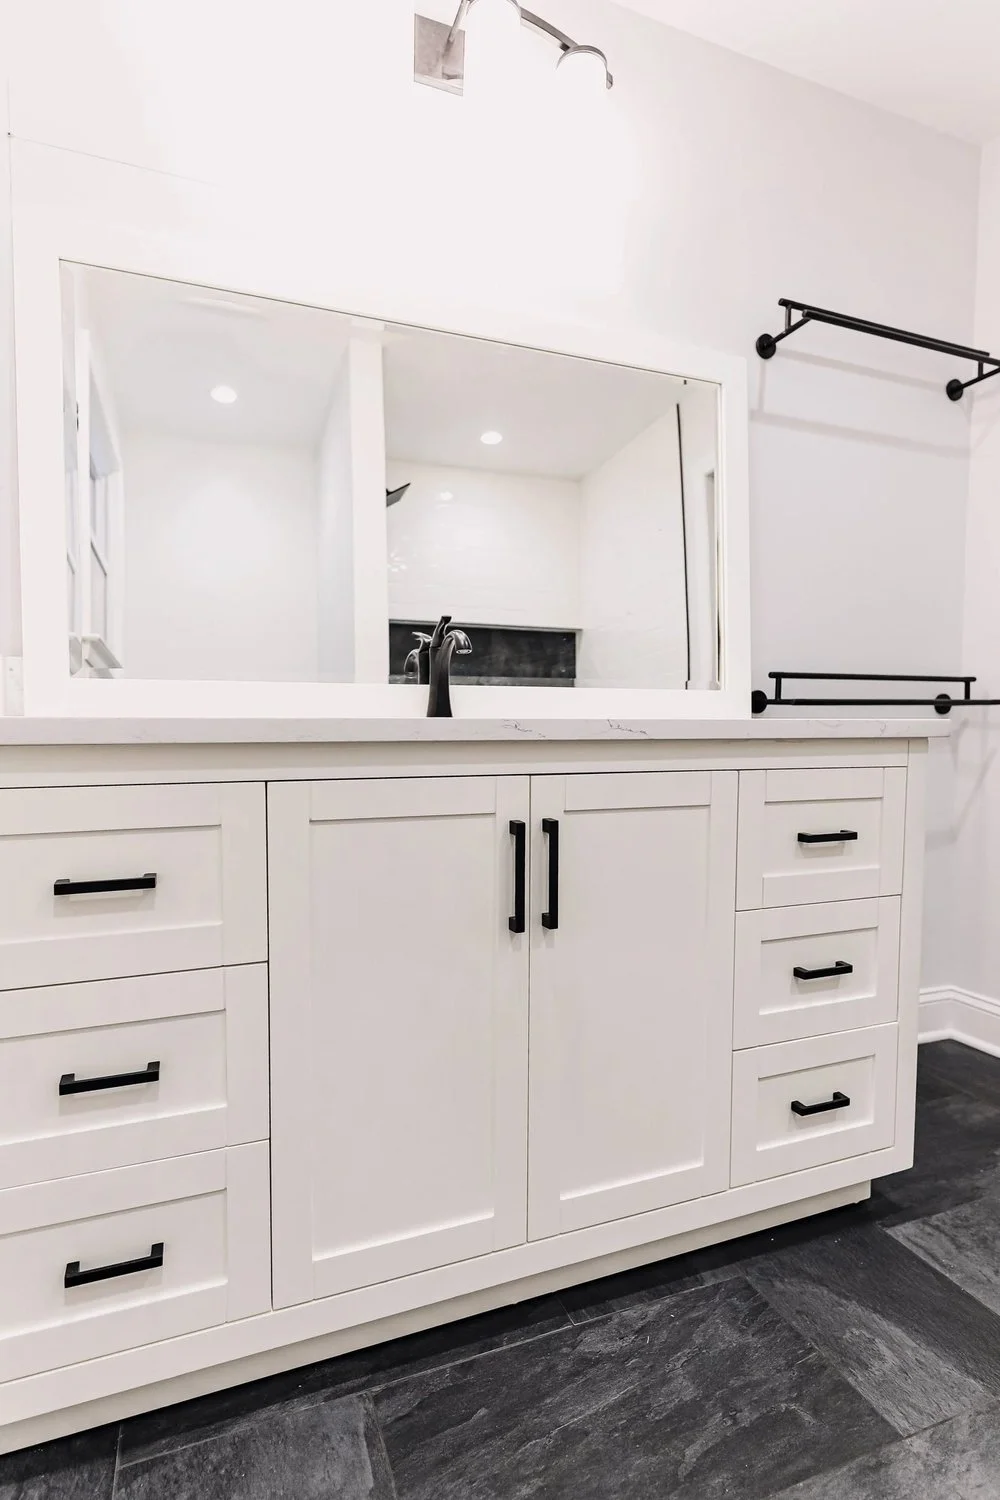
Families with school-age children often get great daily use from a better shared bath. On the other hand, empty nesters and people planning to stay in their home for many years may place more value on a primary bath with a roomy shower, comfortable lighting, and finishes that are easy to care for.
Guest access matters, too. When visitors need to walk through a bedroom or a private suite to reach a bathroom, the layout can feel awkward for everyone. An updated hall bath near shared spaces can give guests a comfortable place to freshen up without entering personal areas.
As you compare the two spaces, consider questions such as:
Which bathroom creates the most daily waiting or stress?
Does one room lack storage for the people who use it?
Do guests have convenient access without entering a bedroom?
Will your needs change as children grow or family members age?
One bathroom does not need to solve every problem in the home. We often find that the best plan focuses first on the room with the biggest impact, then leaves room for future improvements elsewhere.
Balance Privacy, Resale Value, and Everyday Access
A primary suite remodel can make your home feel more personal and restful. When an existing bath is cramped, dated, or poorly connected to the bedroom, a new layout can improve privacy, circulation, and comfort. Features like a walk-in shower, dual vanity space, custom cabinetry, heated floors, better ventilation, and layered lighting can make everyday routines feel less rushed.
Hall baths bring a different kind of value. They support children, guests, and future owners, while helping shared spaces stay organized. Durable surfaces, easy-clean shower systems, recessed storage, and well-placed lighting can make even a modest bathroom feel more useful.
If a future sale is part of your plan, consider how each bathroom fits the home as a whole. An updated primary bath may appeal to some buyers, while a functional shared bathroom may be a higher priority for others. Neither project guarantees a particular return. We recommend balancing future plans with the improvements your household will use now.
During our design-build planning, we look at your home’s layout, neighborhood character, long-term goals, and the condition of nearby rooms. That whole-home view can help you decide whether a private retreat, a flexible shared bath, or a phased approach makes the most sense.
Build a Primary Suite for a Daily Retreat
When the primary bathroom is the right choice, layout comes before finishes. We look at whether the existing footprint can work better, whether fixtures should move, or whether nearby closet or bedroom space could create a more complete suite. Better sightlines, sensible storage, and clear walking paths can matter just as much as a beautiful tile selection.
Our Warrington Bathroom Remodel offers a completed example of a primary bathroom shaped around the homeowner’s vision. Use projects like this to identify the layouts and finishes you would like to discuss with our team.
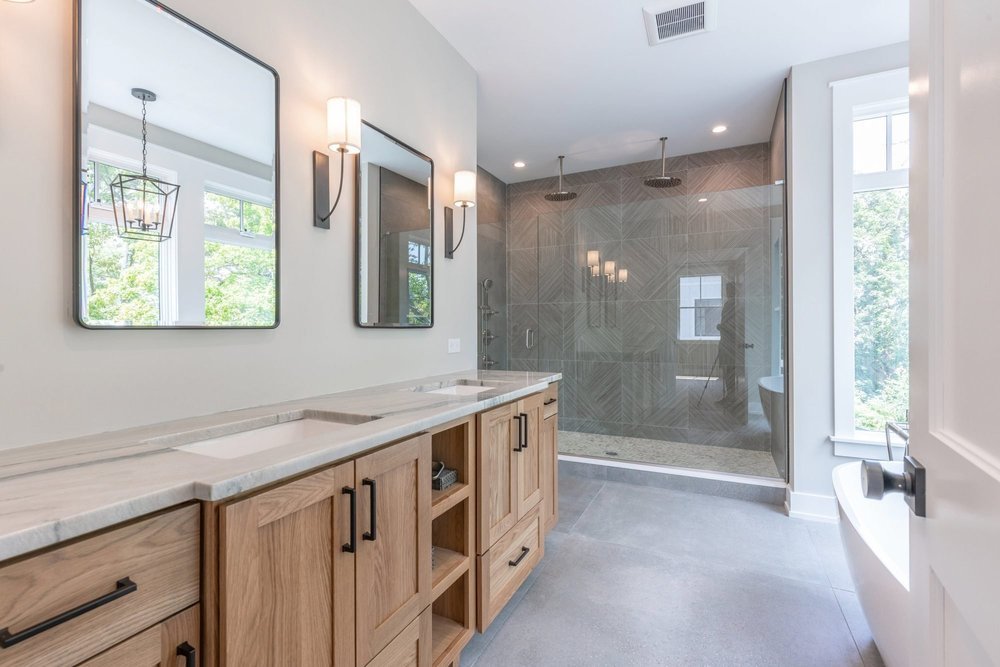
Many primary suite renovations include a mix of comfort-focused features:
A curbless or low-threshold shower
Dual vanities with useful drawer storage
Linen cabinets or built-in storage
Radiant floor heating and water-efficient fixtures
Lighting for both grooming and relaxing
Older Bucks County homes can bring added planning needs. Plumbing locations, floor framing, electrical capacity, and ventilation may shape what is possible within a space. Identifying those details early helps us create a design that works with the home rather than against it.
Our New Hope Yoga Bathroom project also shows the work behind the finished surfaces: Revival completed rough-in plumbing and electrical work before installing the finishes. Defining that scope early is part of planning a complete bathroom.
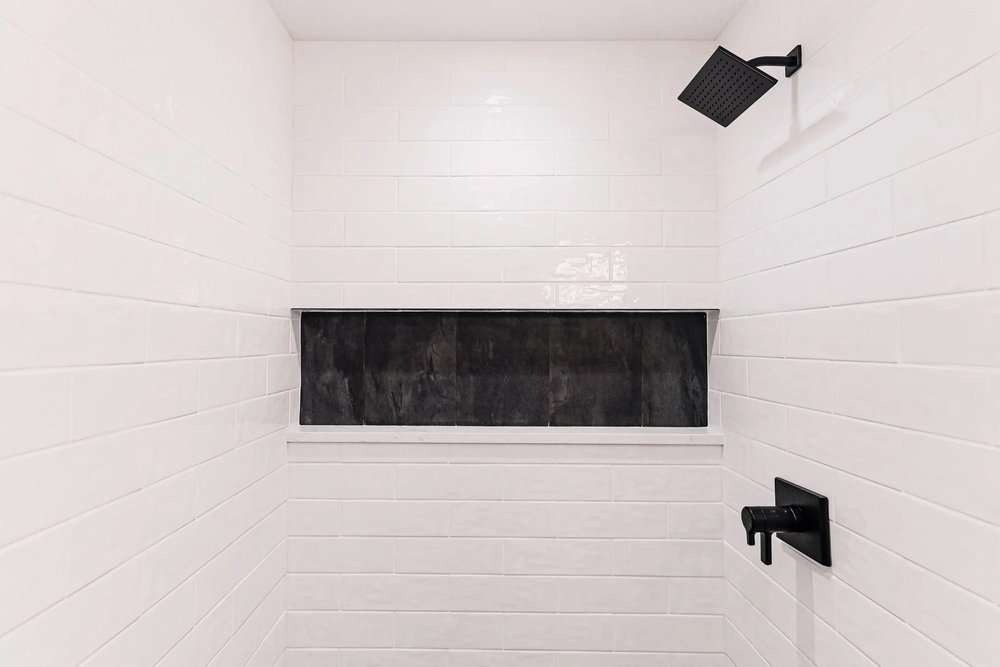
Budget depends on the work involved, not simply whether the room is a primary or hall bath. Moving plumbing, changing walls, adding custom cabinetry, and selecting specialty finishes can all change the scope. Through our design consulting services, we can compare priorities before construction begins and distinguish essential improvements from optional upgrades.
Plan for the disruption, too. If the hall bath is your only full bathroom, discuss bathing arrangements before work starts. When renovating in phases, confirm which bathroom will remain available and how design, material lead times, and construction fit your household’s schedule.
Give a Hall Bath More Flexibility
A hall bath may be one of the hardest-working rooms in your home. It can serve children getting ready for school, relatives staying overnight, guests visiting for a meal, and anyone who needs a convenient bathroom near shared living spaces. The goal is not simply to make it look new. The goal is to remove the bottlenecks that make routines harder.
For a shared bath, practical options may include a double vanity where space allows, a separate toilet or shower area, recessed medicine cabinets, and built-in linen storage. Larger tiles can reduce grout lines, but cleaning needs depend on the material and finish. In smaller rooms, a carefully sized vanity and shower niches can improve use without crowding circulation.
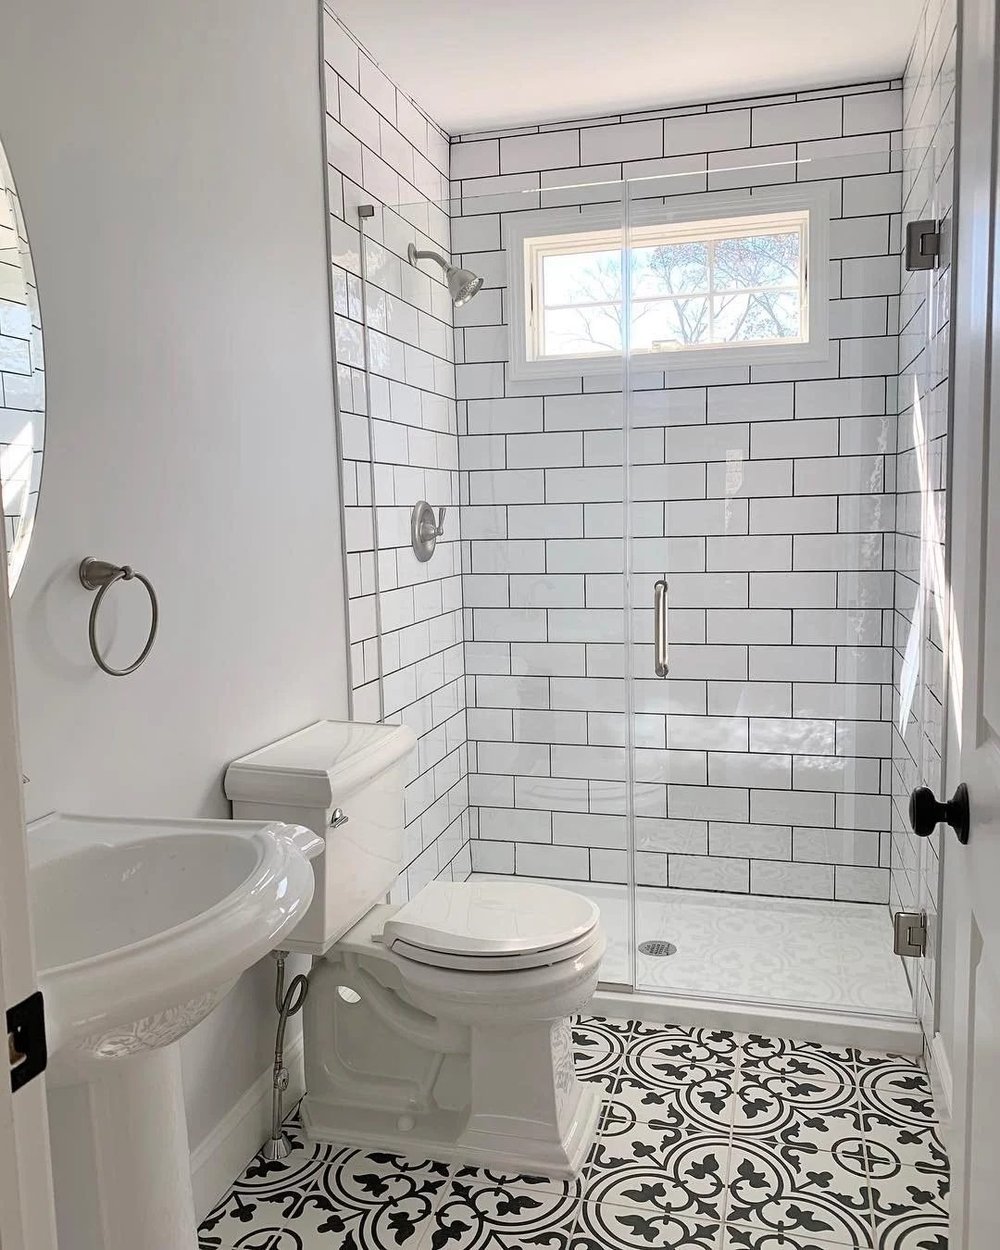
Long-term comfort also deserves attention. Features such as slip-resistant flooring, grab-bar blocking behind walls, handheld shower fixtures, wider clearances, and a low-threshold shower can make the bathroom more welcoming for people of different ages and abilities.
An improved hall bath can also make fall and winter hosting easier. Guests have a polished, convenient space to use, and private bedrooms can remain private during gatherings.
Choose the Bathroom Remodel That Fits Your Priorities
The right bathroom remodel is the one that solves the most important problem in your home. Choose a primary suite when privacy, personal comfort, and a calming daily retreat matter most. Choose a hall bath when shared access, family routines, and guest convenience deserve the greatest attention.
As you consider bathroom remodeling in Bucks County, think beyond what looks outdated. Focus on who uses the space, what happens during the busiest parts of the day, and which changes will make your home easier to enjoy through the seasons ahead.
Bring Your Remodeling Priorities Into Focus
At Revival, our bathroom remodeling in Bucks County brings together custom design, carefully selected finishes, and coordinated construction. Browse our bathroom gallery to see different layouts and material combinations, then tell us about your project. We can help you compare the options and plan a bathroom that supports your household’s routines.