PROJECT UPDATES
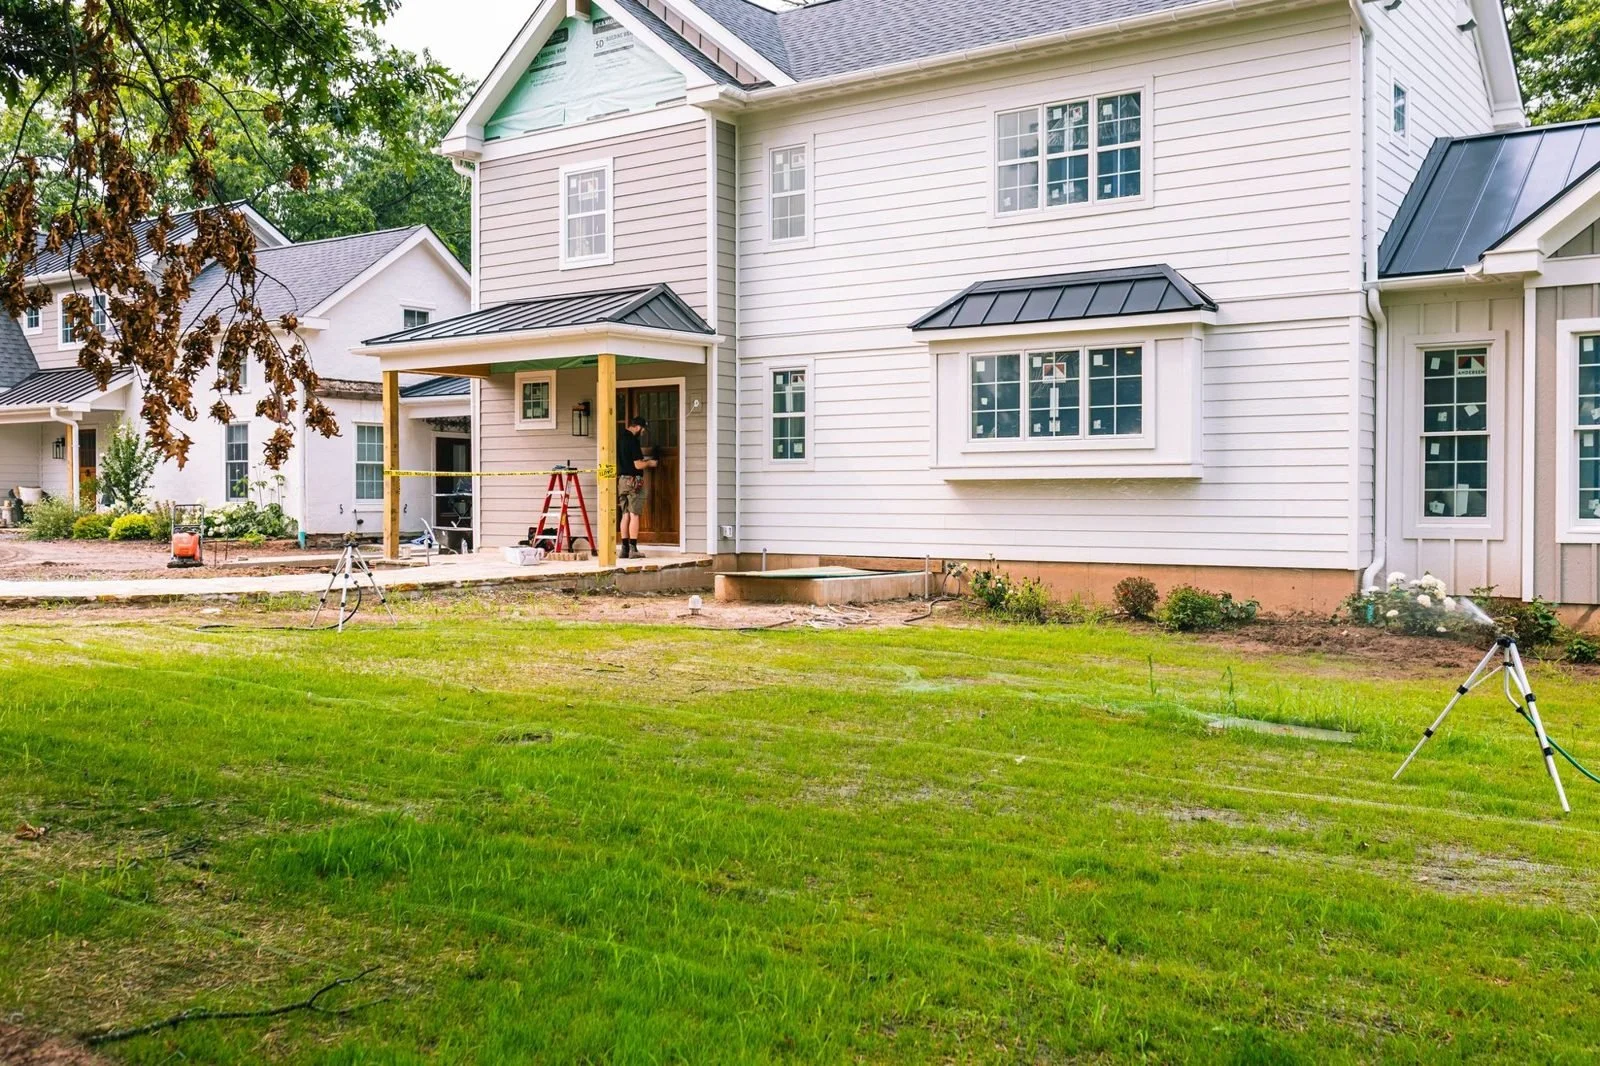
The farmhouse addition is finished inside, with custom inset cabinetry, reclaimed barn-wood beams, a marble bath and shiplap. The homeowners are moved in, and work continues in the original house.
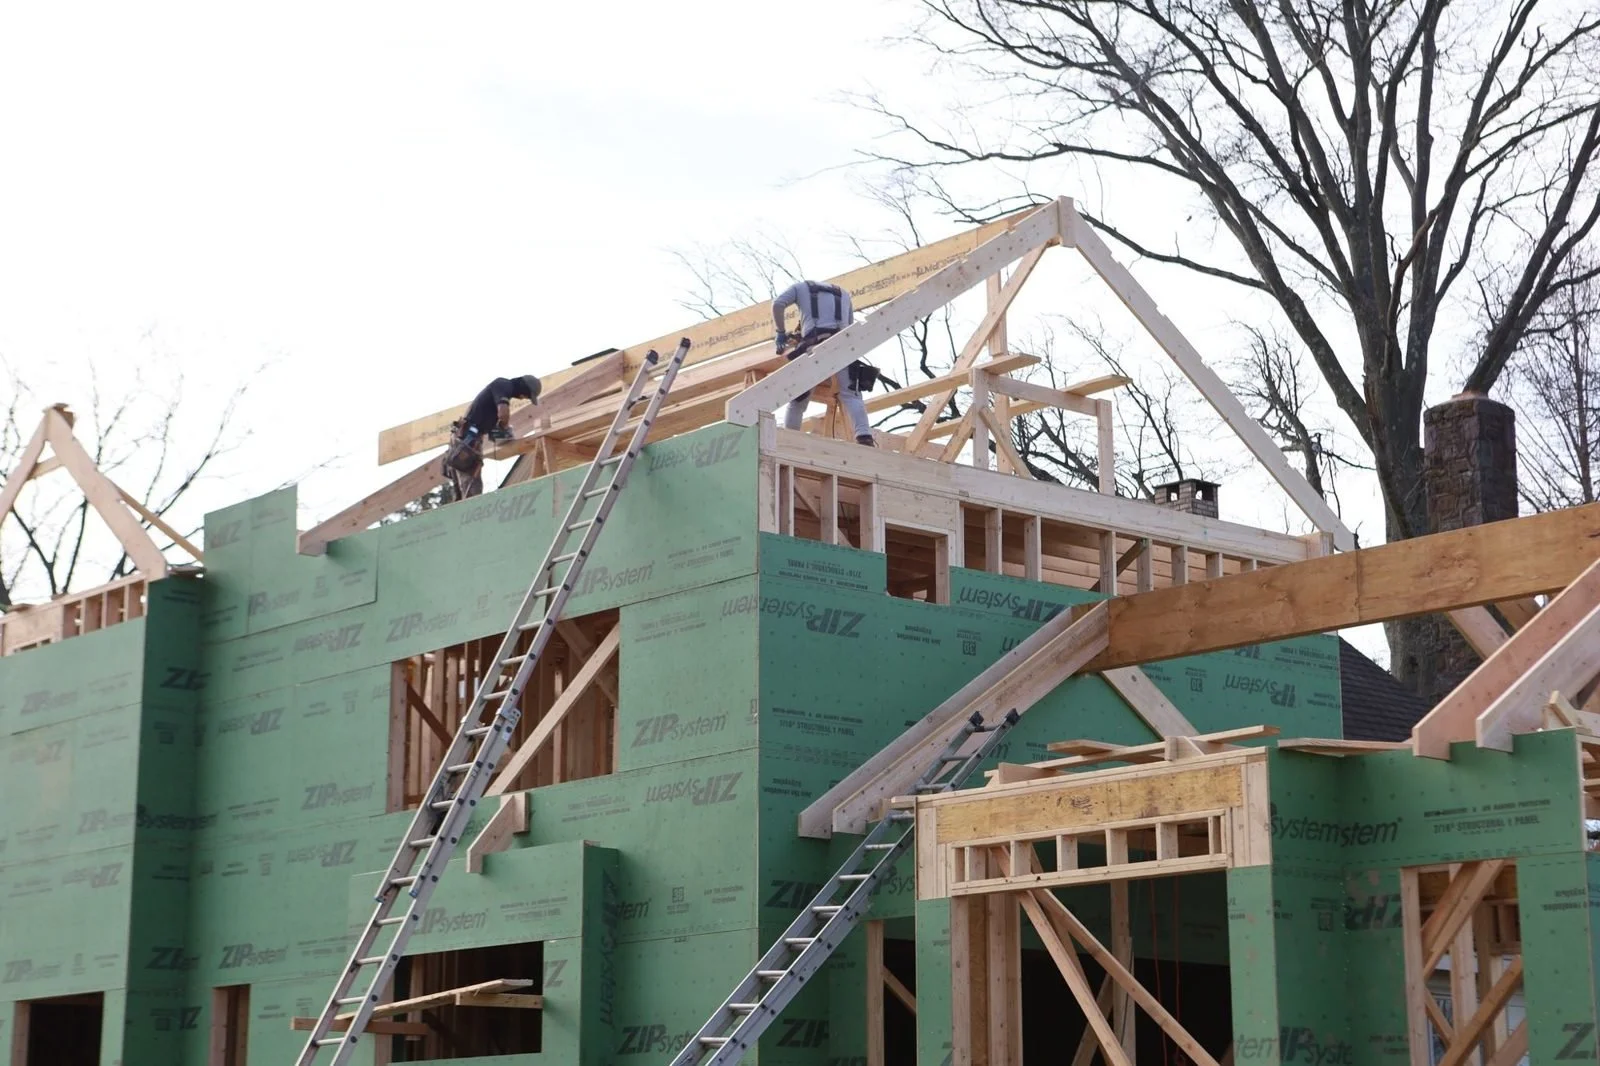
The farmhouse addition rises from the foundation: framing, roofing, windows, radiant heat and rough-ins, then siding, patios and a new driveway.
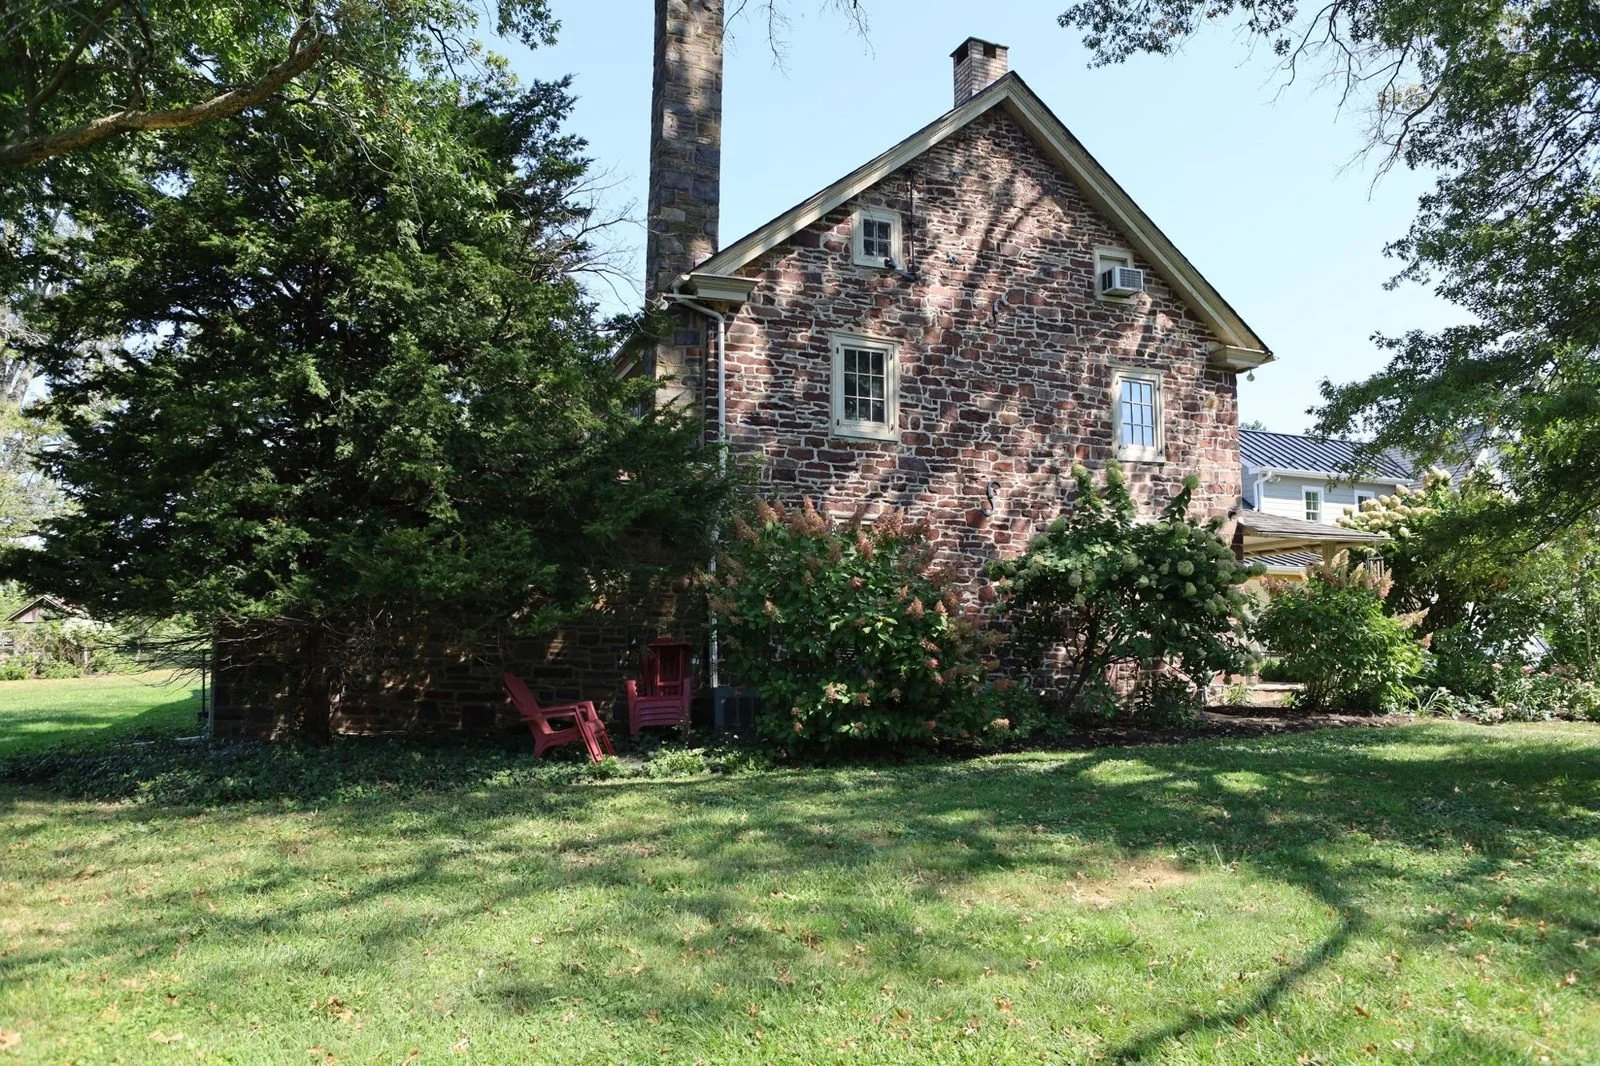
After finishing the cottage, our team returned to the same property for the main event: a major addition to a historic stone farmhouse. Part 1 covers preconstruction, demolition and a winter foundation.
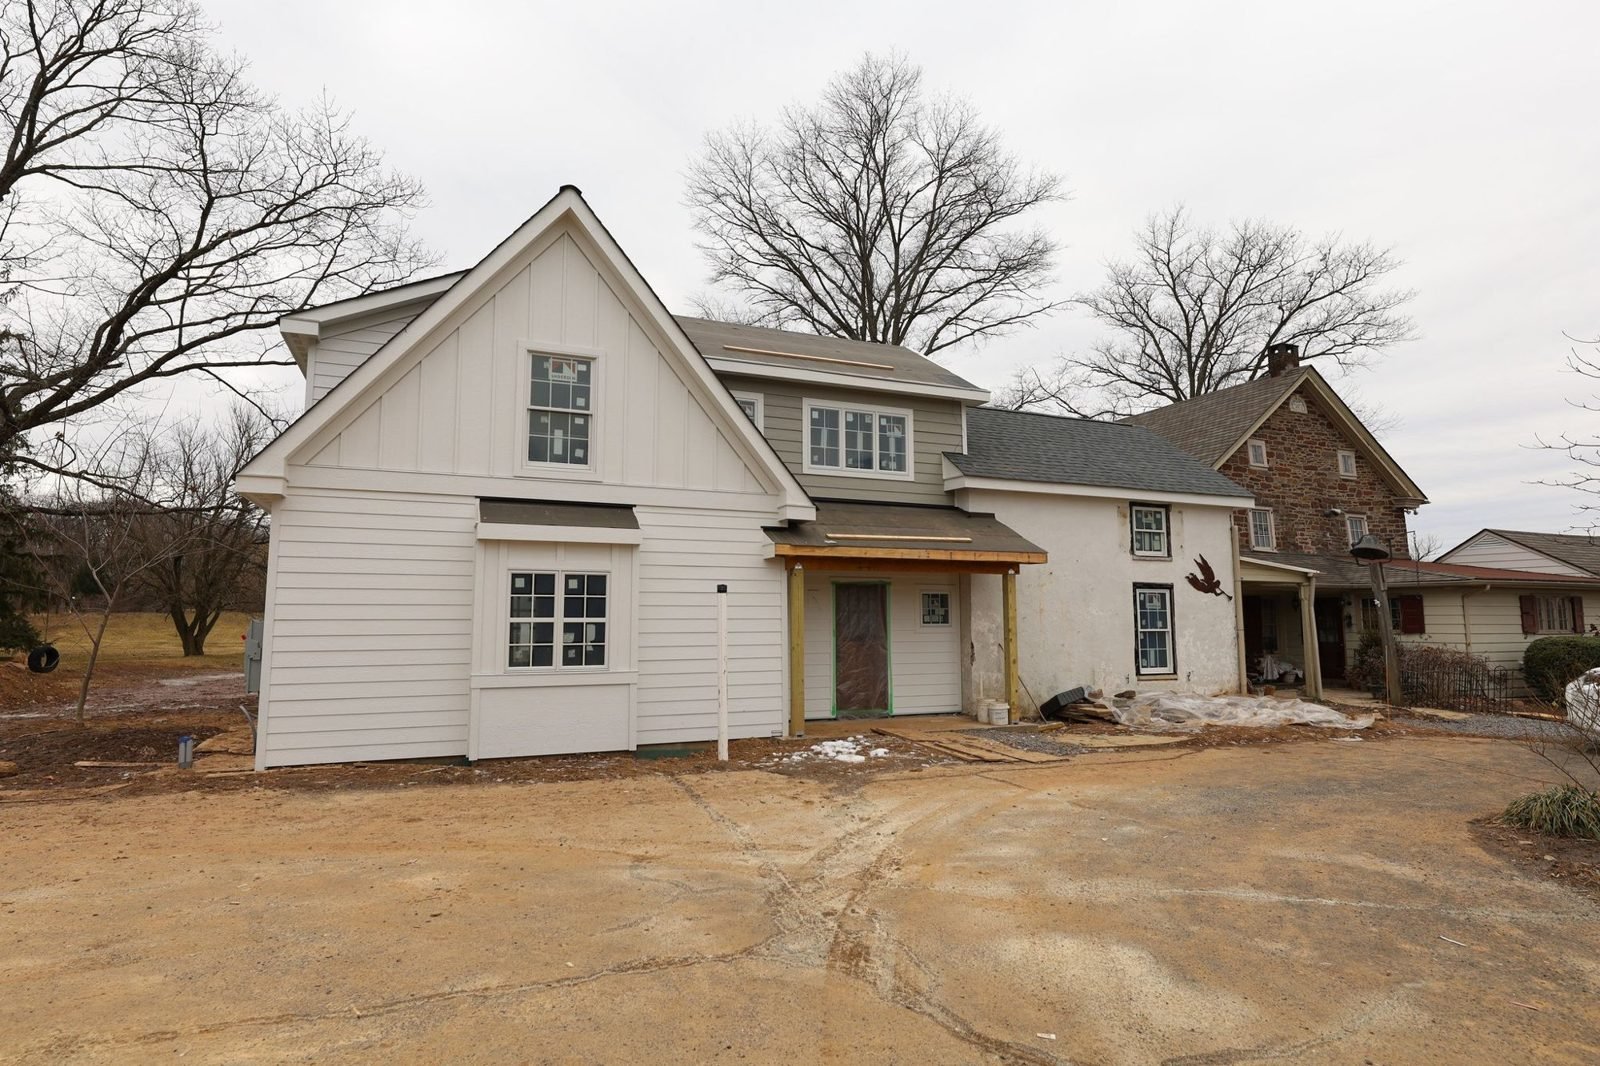
The cottage addition comes to life inside and out, with clay siding, heated tile floors, custom cabinetry, plaster-to-stone transitions and a spring move-in.

A behind-the-scenes look at a full dream kitchen renovation by Revival Building Group. From design decisions to construction execution, see how a dated kitchen was transformed into a functional, timeless space.
Take a closer look at a real design-build renovation by Revival Building Group. This project highlights our approach to planning, execution, and craftsmanship from start to finish.