
Should You Remodel Your First Floor Before Adding On?
Should You Remodel Your First Floor Before Adding On?
Before you build out, it helps to look closely at what your current first floor is not doing well. A home can feel too small because of a cramped layout, poor storage, or rooms that no longer match your routine, not simply because it lacks square footage.
When we begin planning first-floor remodeling in Bucks County, we help you separate the need for better function from the need for more space. Sometimes a smart renovation changes everything. Other times, it reveals exactly why an addition is the right next move.
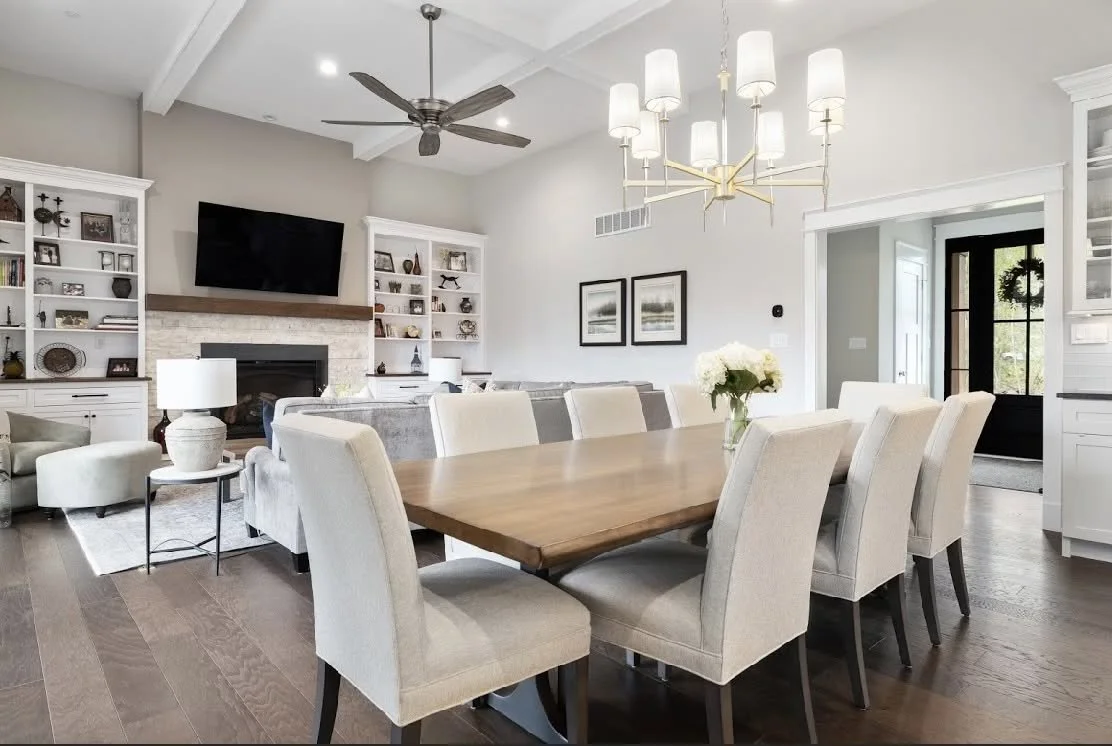
Make Your Existing Space Work Harder
A first-floor remodel can make familiar rooms feel entirely different. Opening a key wall, shifting the kitchen location, or replacing unused space with storage may improve how you move through the home every day. The goal is not always to create one large open room. Often, the best plan creates open but defined spaces where cooking, gathering, working, and relaxing can happen comfortably.
Many families find that these updates solve frustrations they had assumed required an addition:
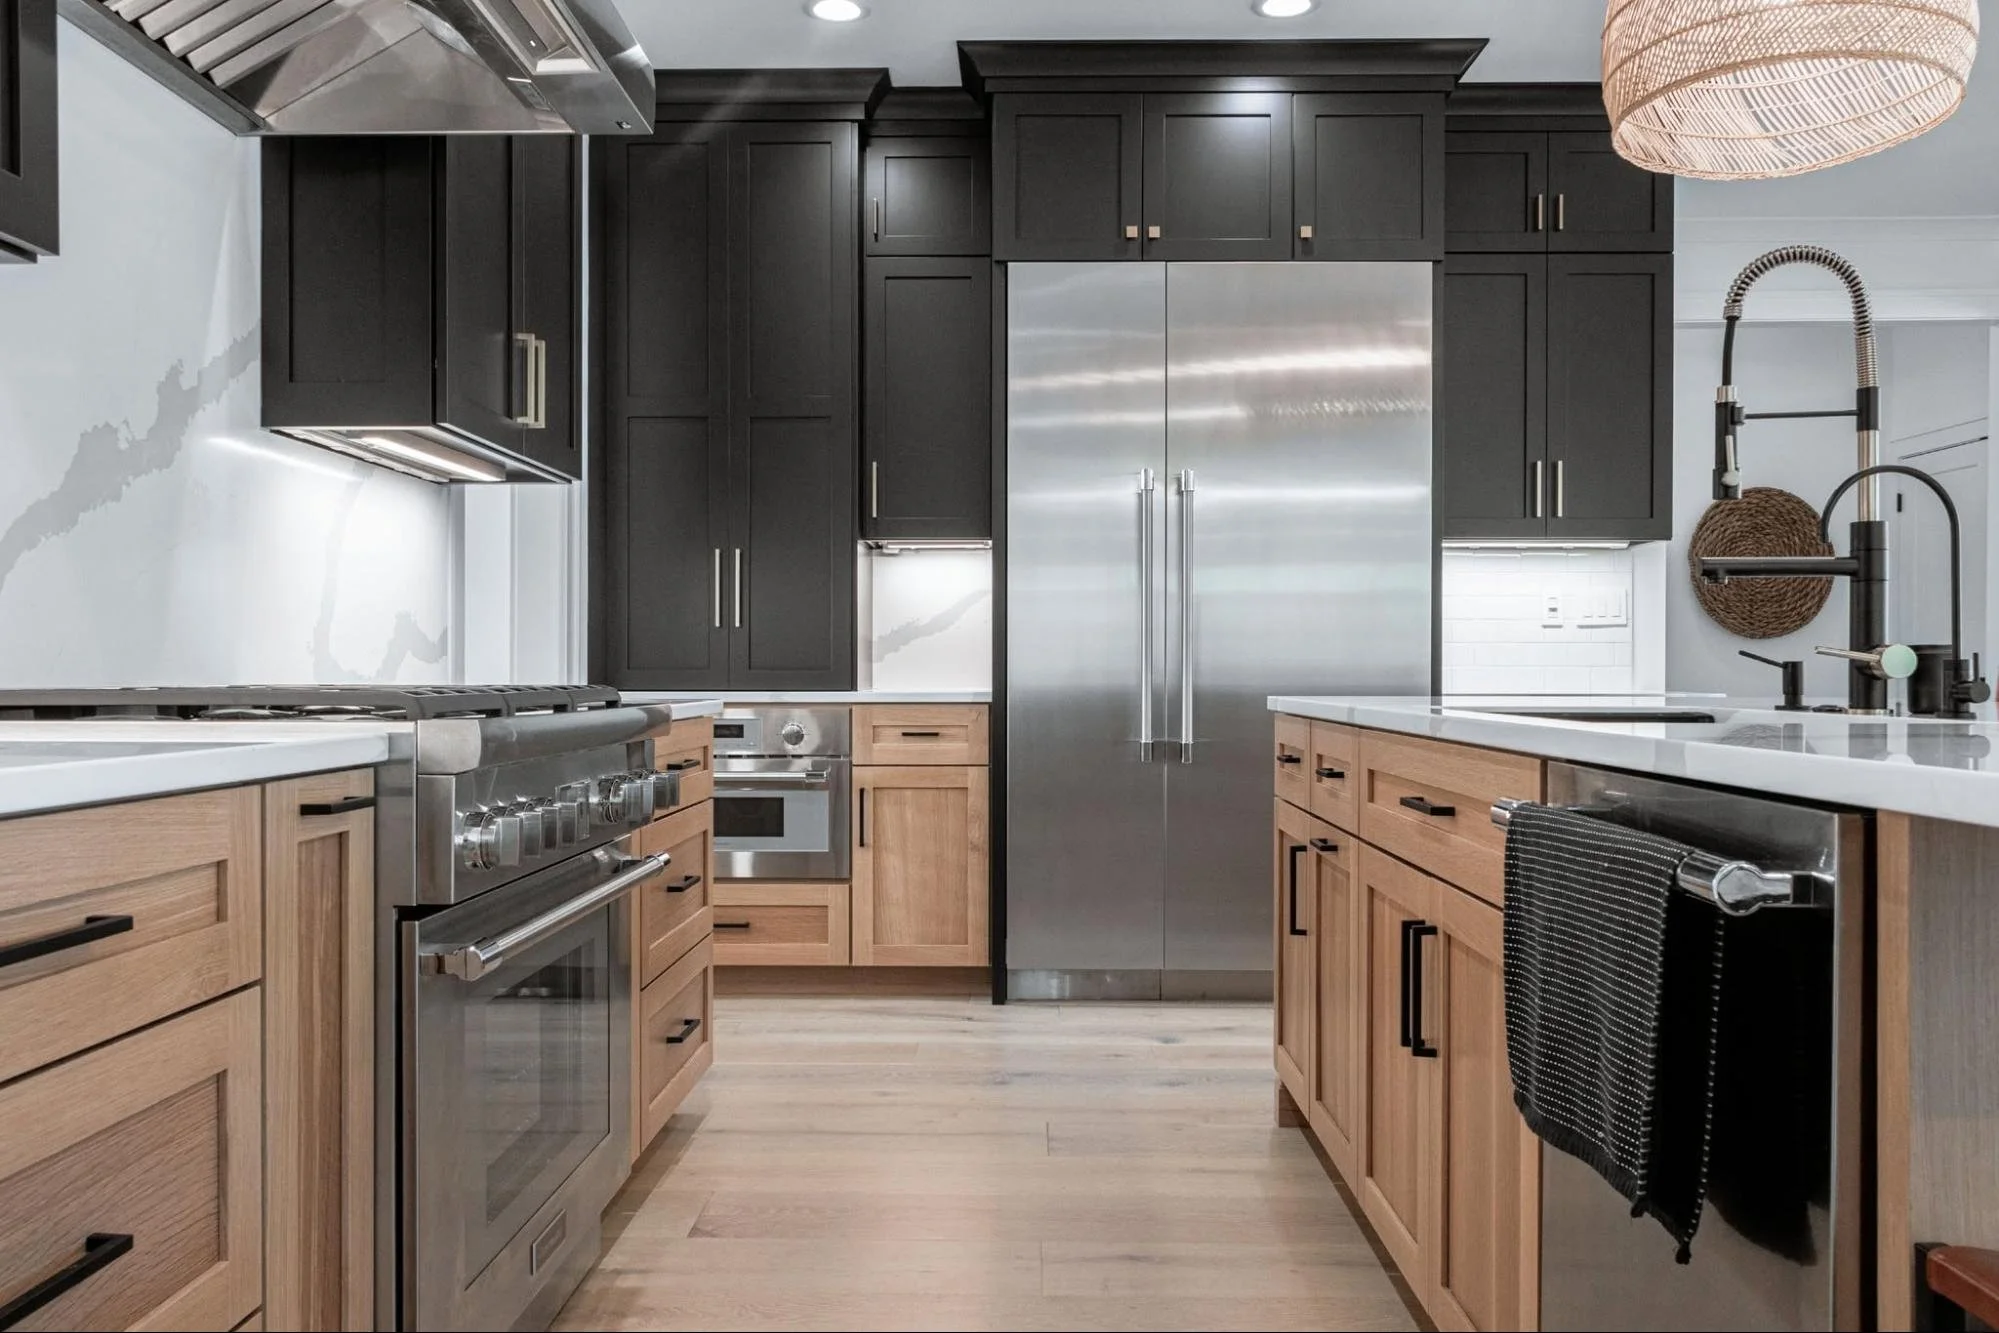
A larger, better-organized kitchen with improved sightlines
Built-in storage for pantry items, coats, bags, and everyday clutter
A mudroom or drop zone near the entry
A more useful dining area for meals, homework, or hosting
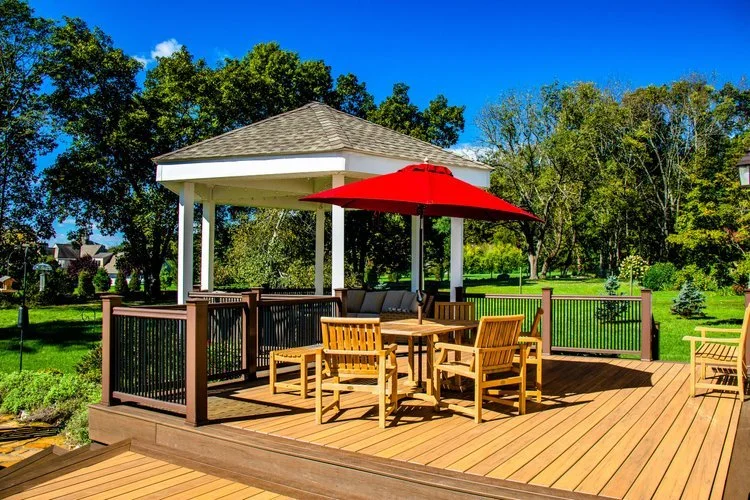
A stronger connection between indoor rooms and an outdoor living space
We also look at how a remodel today could support a future addition. For example, a new kitchen layout may need to connect naturally to a future family room, breakfast area, or patio. Planning that relationship early helps prevent the remodeled portion of the home from feeling separate from what comes next.
An addition is still the best answer for some homes. If you need a bedroom, home office, in-law suite, larger family room, or more room for a growing kitchen, expanding the footprint may be the only practical option. The key is making sure the project addresses the real problem instead of adding space without improving how the whole home works.
Identify What Your Layout Cannot Do
Start by paying attention to the moments that make daily life harder. Is everyone crowding into the kitchen? Does the formal dining room sit empty while the family room feels cut off? Are coats, shoes, and backpacks taking over the entry? These details tell us much more than a simple square-footage number.
Older homes often have smaller, separated rooms that made sense when they were built but do not reflect how families live now. With first-floor remodeling in Bucks County, we often explore ways to improve circulation while respecting the home’s original character. That may mean connecting the kitchen to the family room, creating a better route to the backyard, or giving an underused room a new purpose.
As you think through your needs, consider both today and the years ahead:
Young families may want a larger kitchen, flexible dining space, and a hardworking mudroom
Remote work may call for a quiet office away from the busiest rooms
Frequent hosts may value better seating, serving space, and access to a patio or garden
Empty nesters may prioritize easier movement through the first floor
Multigenerational households may need private, accessible living space
We encourage you to think beyond individual rooms. A good plan considers where groceries come in, where guests enter, where laundry lands, and how people move from the kitchen to outdoor spaces. Those everyday paths often reveal whether the home needs a new layout, additional square footage, or both.
Decide If an Addition Solves the Real Problem
A remodel alone may be enough when the home has underused rooms or an awkward arrangement. An unused dining room might become part of a larger kitchen. A small sitting room may become a home office. Strategic storage can remove clutter that makes otherwise adequate rooms feel crowded.
Expanding the home becomes more likely when the existing footprint simply cannot hold the spaces you need. A larger kitchen may require room for a breakfast area. A growing household may need a family room that is not squeezed between other functions. A first-floor bedroom, accessible suite, or dedicated work area may require space that does not exist within the current walls.
Lot size, setbacks, zoning limits, and the home’s placement on the property can also shape the decision. We review those practical factors alongside your lifestyle goals, because the best design needs to work on paper and on the property.
In many cases, the strongest answer is a combination of remodeling and adding on. You might renovate the kitchen and dining room while adding a family room, mudroom, breakfast nook, or primary suite. When the old and new areas are designed together, the transition feels natural instead of tacked on.
Plan Both Projects Before Construction Begins
Sequencing matters. Remodeling a first floor without considering a future addition can lead to repeated work later, such as moving walls again, rerouting plumbing, or replacing finishes that no longer fit the larger plan. Even if you prefer to build in phases, a long-term plan helps each phase support the next one.
From the beginning, we consider details that can affect both a remodel and an addition, including rooflines, foundation needs, window placement, drainage, electrical service, plumbing routes, and HVAC capacity. These choices are easier to address before construction starts than after a newly remodeled room is complete.
A design-build approach gives us a clear view of the existing home and the possibilities ahead. Our team can develop a cohesive plan that considers architecture, function, construction needs, and the materials that will tie old and new spaces together. That early coordination can make a phased project feel more organized and less disruptive.

Use Fall Planning to Prepare for Construction
Fall is a practical time to start these conversations. Once school-year routines settle in, it becomes easier to notice where your home falls short, whether that is a crowded kitchen, poor storage near the door, or a lack of comfortable gathering space.
Thoughtful planning takes time. Design, engineering, product selections, permits, and construction scheduling all need room in the process. Starting in autumn can help prepare a project for a spring or summer start, especially when an addition, patio, or other exterior work is involved.
Weather planning also matters for first-floor remodeling in Bucks County. Interior work can often move forward throughout the year, while additions and exterior changes need a schedule that protects the home and accounts for local requirements, lead times, and your family’s calendar.
The best choice begins with a full picture of how you live now and how you expect to live later. Whether the answer is a remodel, an addition, or a carefully phased combination, the right plan should create better flow, more useful storage, and spaces that feel connected from one end of the home to the other.

Make Your Main Level Work Harder
At Revival, we help homeowners identify improvements that bring greater daily function and lasting value to their homes. Get expert guidance for first-floor remodeling in Bucks County and turn your ideas into a practical, cohesive design. Our team will help you prioritize the updates that matter most to your household.