Why New Hope Homeowners Are Choosing Custom Homes for Aging in Place
Build a New Hope Home That Supports Every Chapter
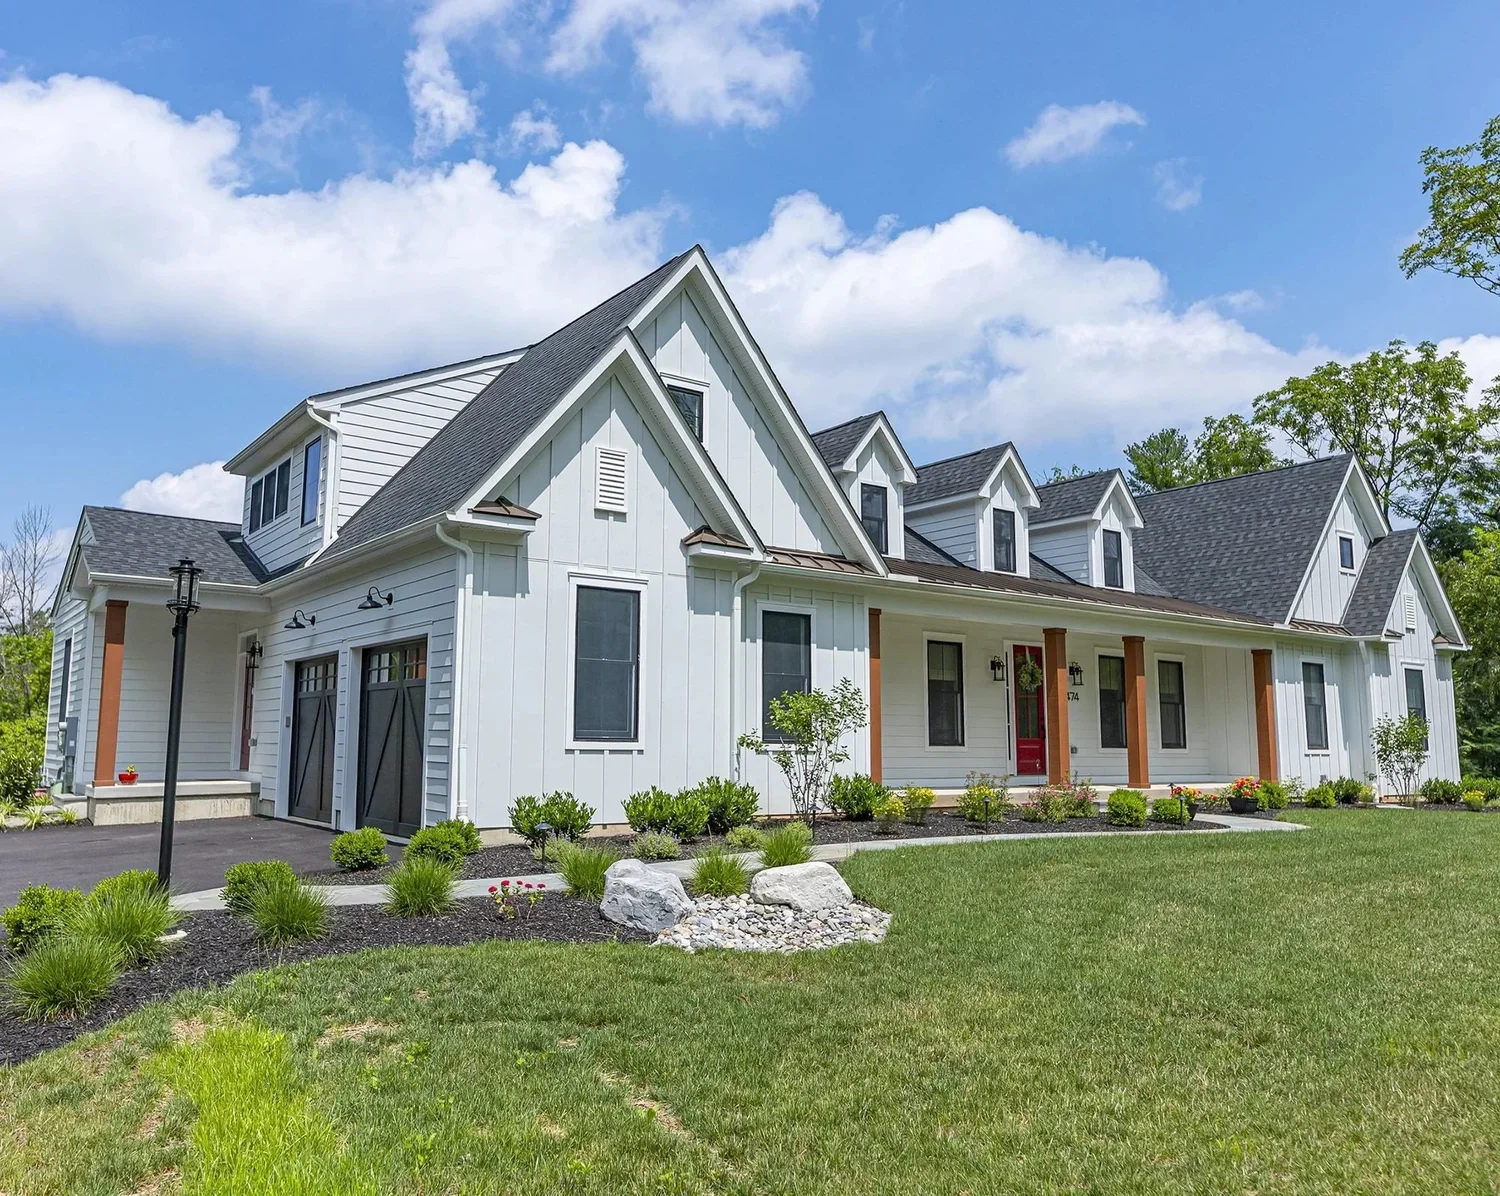
Revival’s Ashwood custom home in Doylestown, designed for aging in place.
Aging in place means living in your own home and community as you grow older, with the support you need. Whether you adapt an existing house or build a new one, thoughtful design can make daily routines more comfortable as your needs change. For New Hope homeowners considering a custom home, planning early offers a chance to combine long-term flexibility with the warmth and character you want.
A thoughtfully designed residence can make everyday life easier while still feeling personal and refined. As fall brings more time indoors, changing routines, and seasonal gatherings, it is a good time to notice where stairs, dim entries, uneven paths, or awkward room layouts make your current home less convenient.
Aging-in-place design does not need to look clinical. With careful planning, features that support independence can blend naturally into elegant kitchens, spa-inspired baths, inviting outdoor spaces, and architecture that fits your style.
Start with a Site Plan That Simplifies Daily Living
Good accessibility begins before the foundation is poured. As a custom home builder in New Hope, PA, we look at how the property itself will shape daily movement. Wooded lots, rolling terrain, drainage needs, and the relationship between indoor and outdoor spaces all deserve attention early in the design process.
The route from the driveway or garage to the main living level should feel easy in every season. Wet leaves, rain, snow, and early evening darkness can make an inconvenient approach more noticeable. We can plan the site so arriving home feels smooth and welcoming, not like an obstacle course.
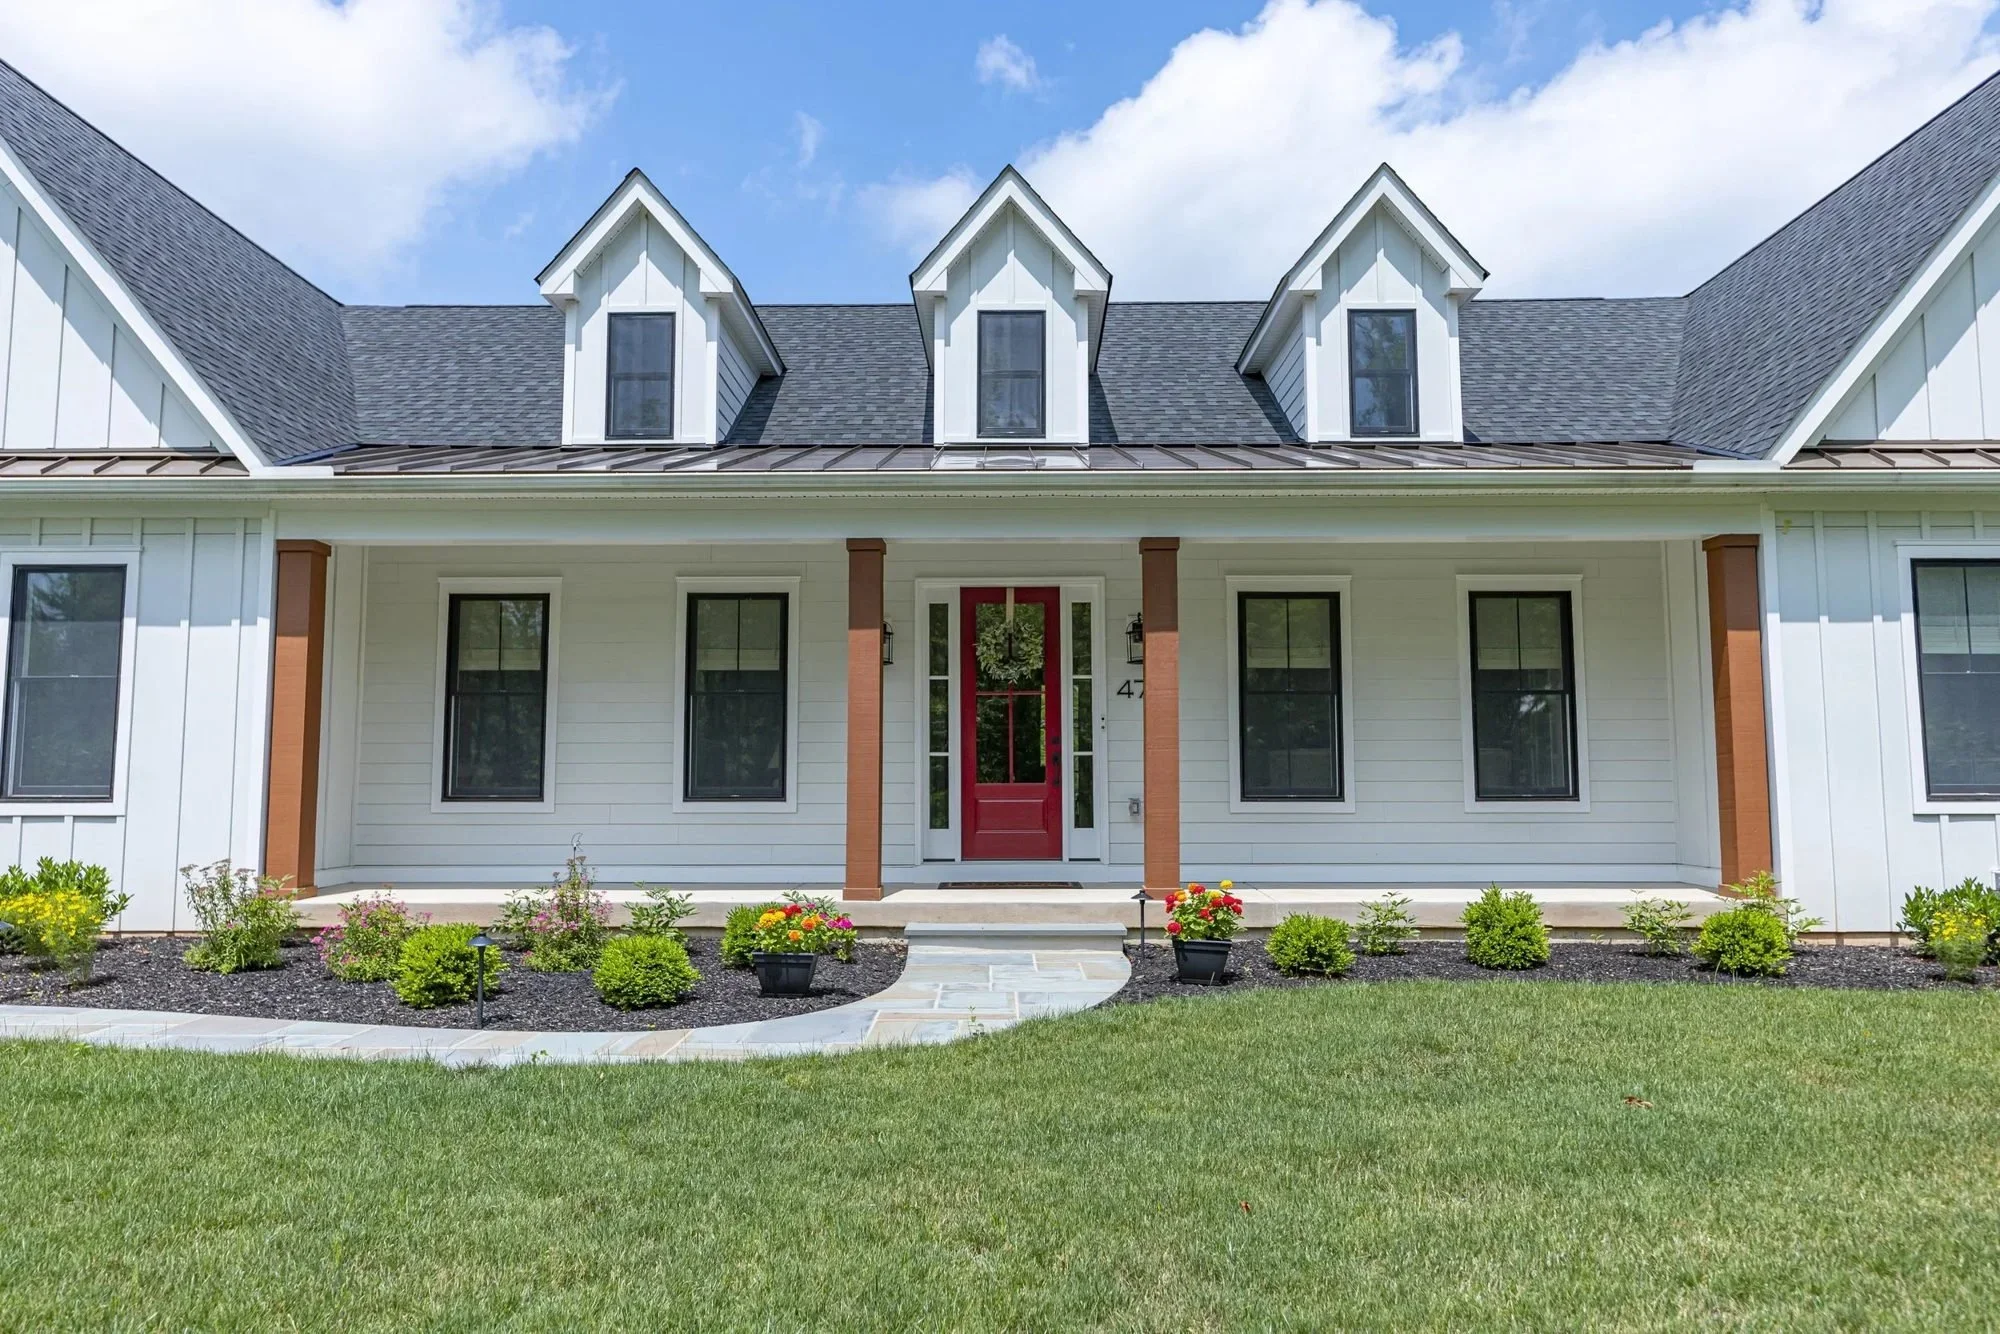
A covered porch at Ashwood. Entry routes and accessibility features should be planned for each site.
Helpful site considerations may include:
A step-free path from the driveway or garage to the main entrance
Gentle walkways with proper grading and drainage
Covered entry areas that offer shelter from rain and snow
Well-placed exterior lighting along paths and doorways
Outdoor living spaces connected to the home without unnecessary level changes
Inside, the floor plan matters just as much. We often recommend keeping frequently used rooms close together, reducing long hallways, and limiting abrupt changes in floor height. These choices can support easier movement while preserving the open, spacious feeling expected in a luxury home.
Make First-Floor Living Feel Luxurious
A first-floor primary suite is one useful way to plan for long-term comfort. For truly practical main-level living, consider placing a full bathroom, kitchen, laundry, and frequently used living space on that level too, with a step-free route to an entrance where the site permits. The best layout depends on your household and property.
Our Ashwood custom home in Doylestown offers a local example: Revival designed it for clients to age in place, with a first-floor primary suite and a spacious primary shower. Explore the Ashwood project for design inspiration; accessibility features should be tailored to each household.
The primary bathroom is a particularly important space to plan carefully. Accessible choices can be built into a polished, beautiful design from the beginning. Materials, fixtures, lighting, and storage can all work together to create a room that feels more like a personal spa than an adapted bathroom.
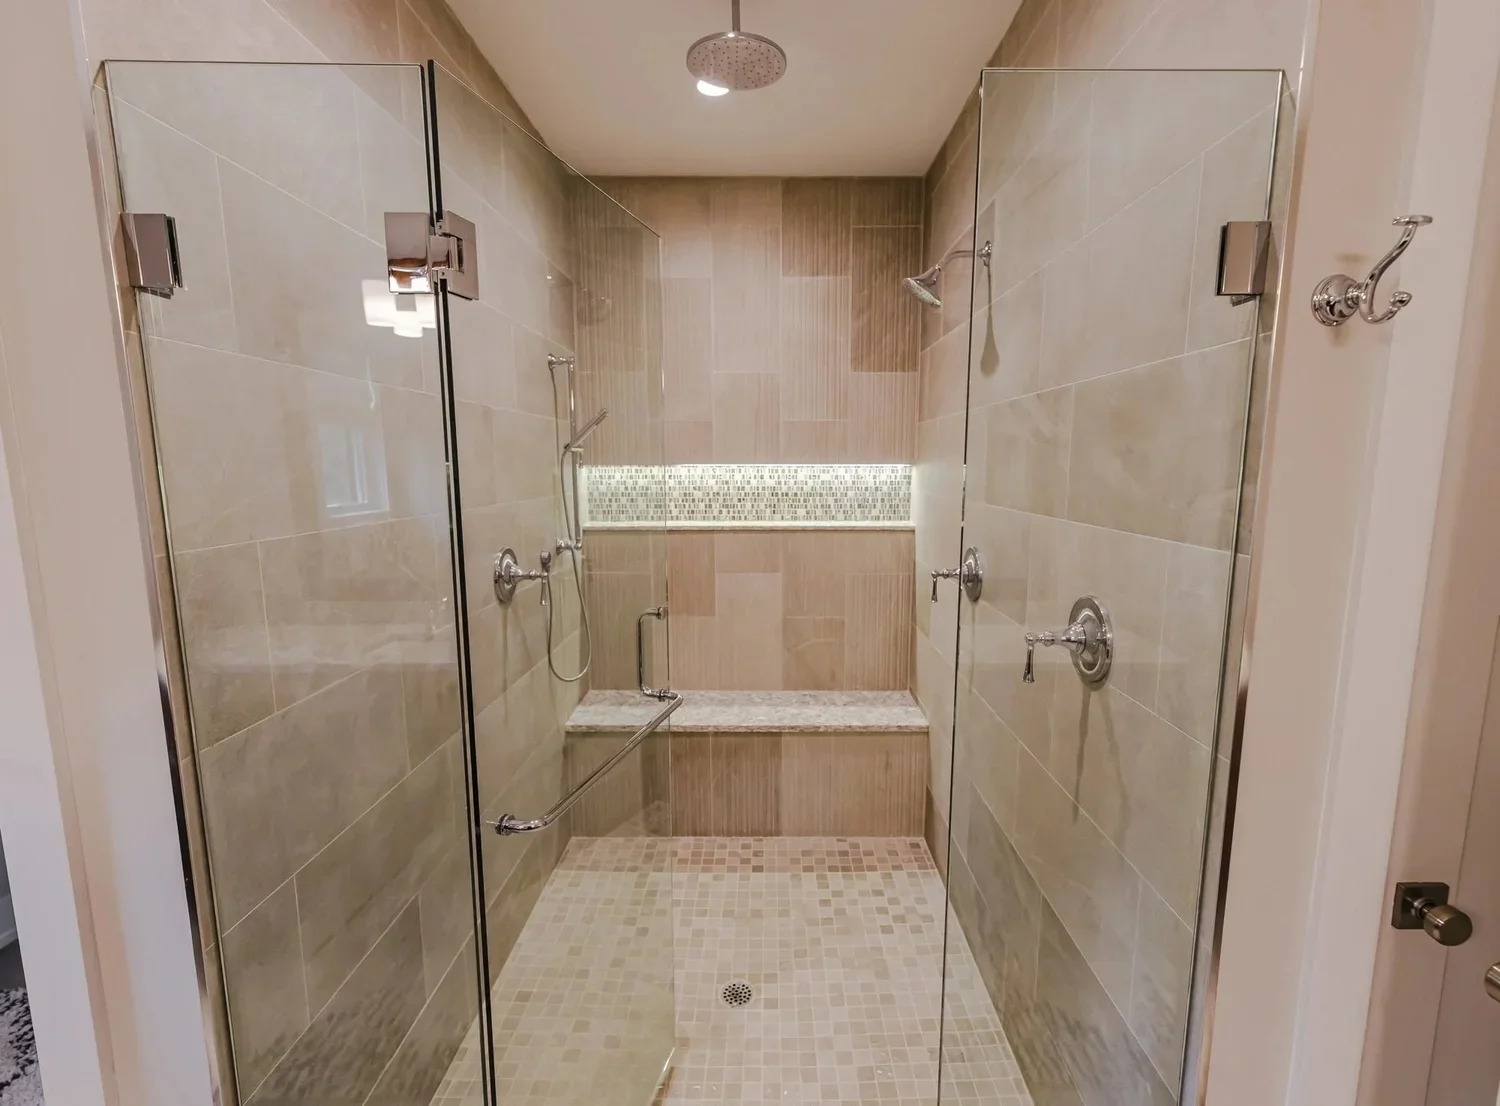
The spacious primary shower in Revival’s Ashwood custom home.
Features we may discuss during the design process include:
Curbless or low-threshold showers, with seating and handheld fixtures as needed
Wider doorways for easier access
Vanity height, knee clearance, and storage tailored to the people using the room
Slip-resistant flooring that suits the overall palette
Grab bars near the toilet and shower, or reinforced walls to support future installation
Shower controls and storage placed within easy reach
Flexibility on the first floor can serve the household in many ways. A guest suite, home office, or multipurpose room can later support visiting family, a caregiver, new hobbies, or changing mobility needs. Planning that room from the start gives you options without requiring a large renovation later.
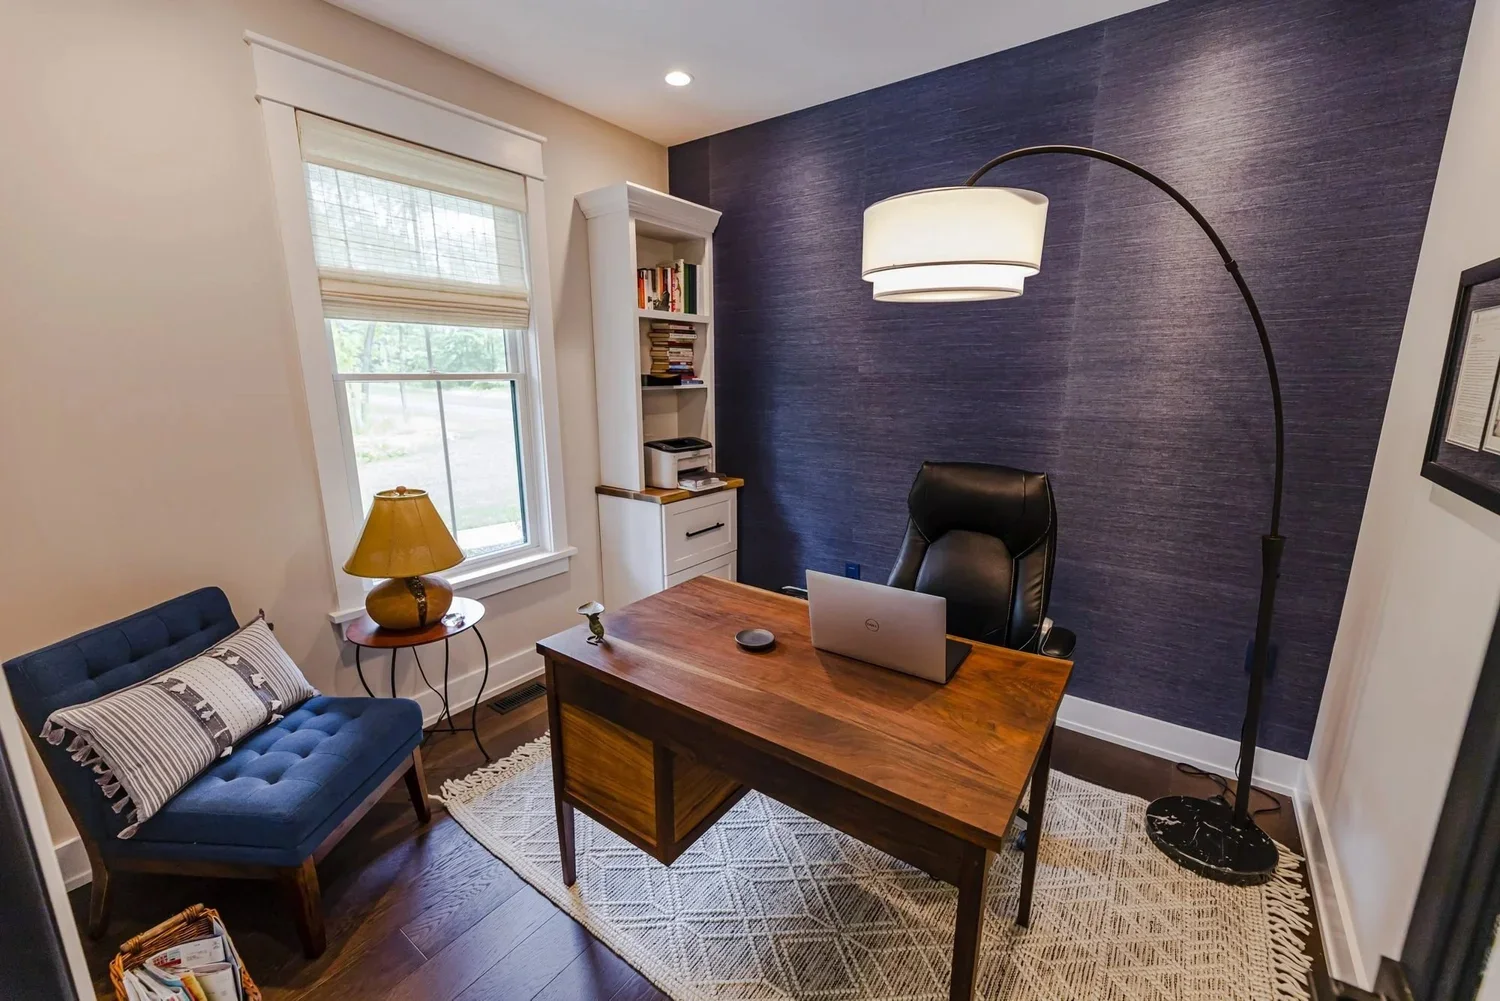
A home office at Ashwood illustrates how a room can serve everyday needs.
Use Smart Features That Add Safety Without Sacrifice
Technology can make a home easier to manage without making it feel overly complicated. Smart lighting, voice-controlled systems, automated window coverings, video doorbells, and programmable thermostats can support comfort and everyday independence. When these systems are included in the design, they can feel like a natural part of the home rather than an add-on.
Small details also have a major effect on how a space works. Layered lighting can reduce dark corners. Motion-sensor lights can make nighttime trips through a hallway or toward an entry more comfortable. Lever-style door hardware is often easier to use than knobs, and well-placed outlets reduce the need to reach behind furniture or across countertops.
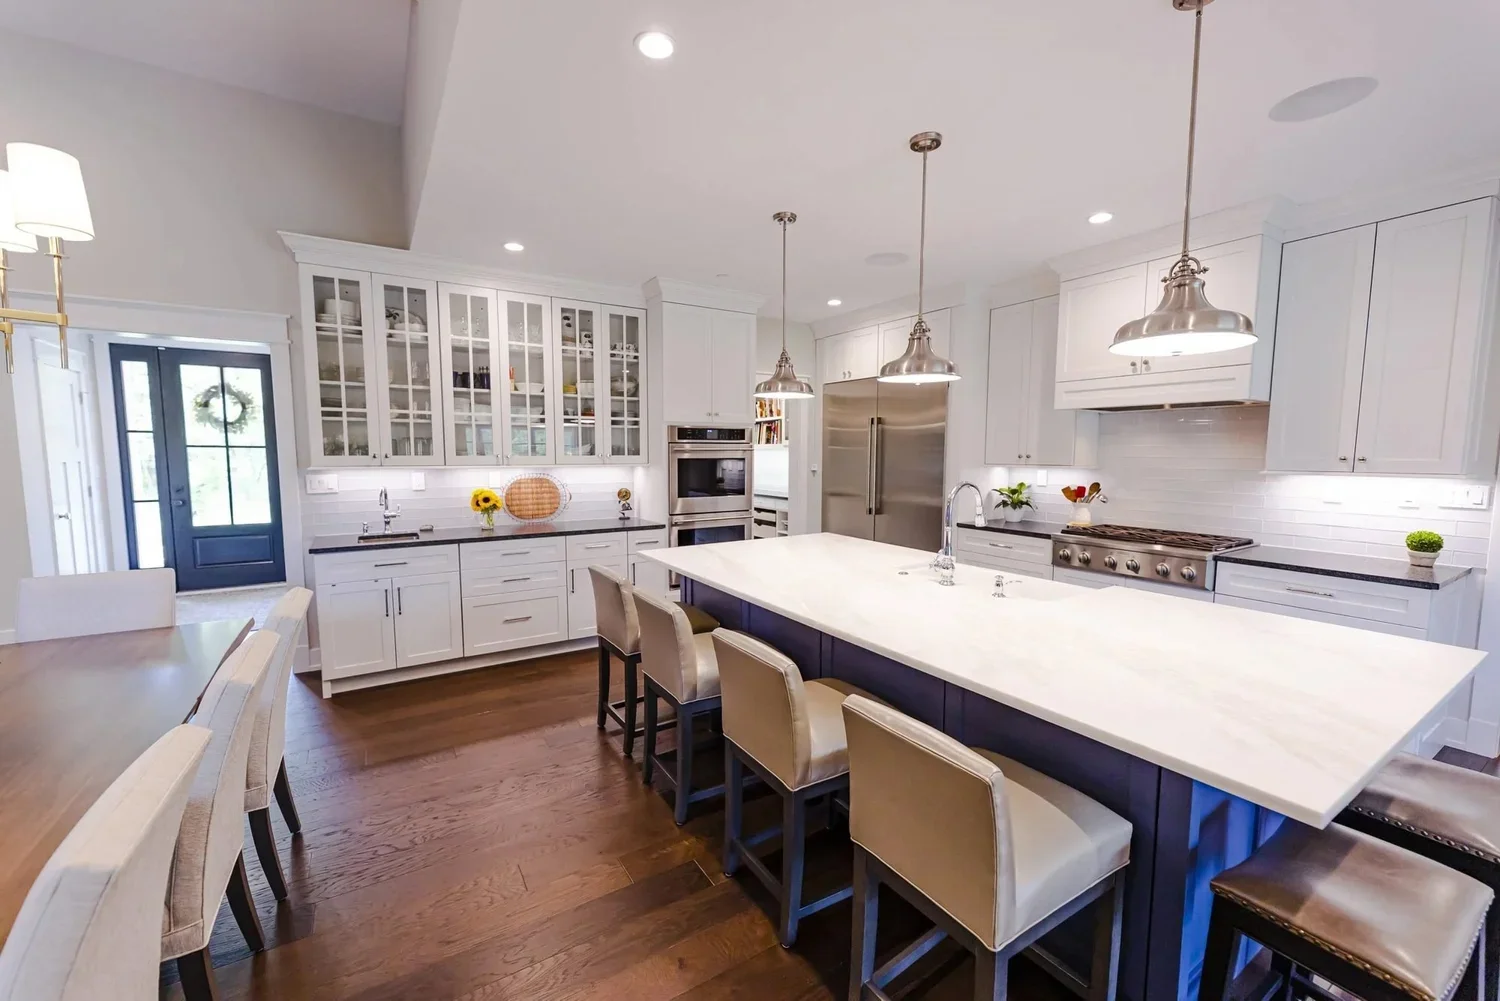
The Ashwood kitchen combines custom cabinetry and layered lighting.
Early planning gives us the chance to coordinate wiring, controls, electrical placement, and architectural details as one complete design. That approach helps keep the home clean and cohesive, while allowing practical features to quietly do their job in the background.
Invest in Flexibility, Comfort, and Long-Term Value
The best aging-in-place plans leave room for future choices. You may not need every accessibility feature right away, but preparing for them during construction can make future updates simpler. The goal is not to predict every possible need. It is to build a home that can adjust gracefully as life changes.
For example, we may plan wider circulation paths, reinforce bathroom walls for potential grab bars, or explore vertically aligned closets for a possible future elevator. A future elevator also requires early evaluation of structure, power, access, space, cost, and applicable requirements; stacked closets alone do not guarantee installation will be feasible. Adaptable rooms and one-level living can also make the home more useful for family and guests.
These choices can make a home more convenient for people of many ages. Needs differ, so consider reviewing the floor plan and feature placement with an occupational therapist or accessibility specialist, particularly when mobility equipment or specific health needs are involved. No single feature guarantees safety or future resale value.
Plan Your Next Chapter with Revival
Starting the conversation before accessibility needs feel urgent gives you more freedom in the design. Whether you are considering a custom home, whole-home renovation, or luxury addition, we can help you think through how your rooms, entries, and outdoor spaces should support the way you want to live.
A home designed for the years ahead should still feel like your home today. By pairing timeless style with thoughtful movement, flexible rooms, and subtle safety features, you can create a place that feels effortless through every season and every chapter ahead.
Build a Home That Supports Your Next Chapter
At Revival, we turn your priorities into practical, beautifully integrated design choices. Explore our custom home building services and design-build process, then tell us about your project. Our team can help you plan a home for the way you live now and the years ahead.