Understanding the Design-Build Process for Bucks County Homes
Understanding the Design Build Process for Bucks County Homes
A custom home or high-end renovation needs more than a great idea. It needs a clear plan that respects your home’s character, supports the way you live, and accounts for the many decisions that shape the finished space.
For Bucks County homeowners, that can mean balancing a home’s character with modern comfort, better function, and thoughtful materials. Our design-build approach brings design and construction planning together so decisions about scope, budget, and materials inform one another.
Your Vision Gains a Clearer Path Forward
Traditional project planning often starts with an architect or designer, followed by a search for builders who can bid on completed plans. That approach can work, but it may separate design choices from construction realities until late in the process.
With design-build, our design and construction teams work together from the beginning. As your ideas take shape, we can discuss how layout changes, finishes, structural needs, and site conditions may affect the overall scope of work. This creates more room for thoughtful decisions before construction is underway.
Our process starts with a discovery phone call and an initial visit to discuss your goals and the property. From there, we move through three phases: design, planning, and build. During design, we develop concepts and may use sketches or renderings to explore options. Planning brings together drawings, scope, budget, scheduling, permitting, and trade partners. In the build phase, the team carries out the approved plan and manages construction through closeout. Each project’s details and timing will vary.
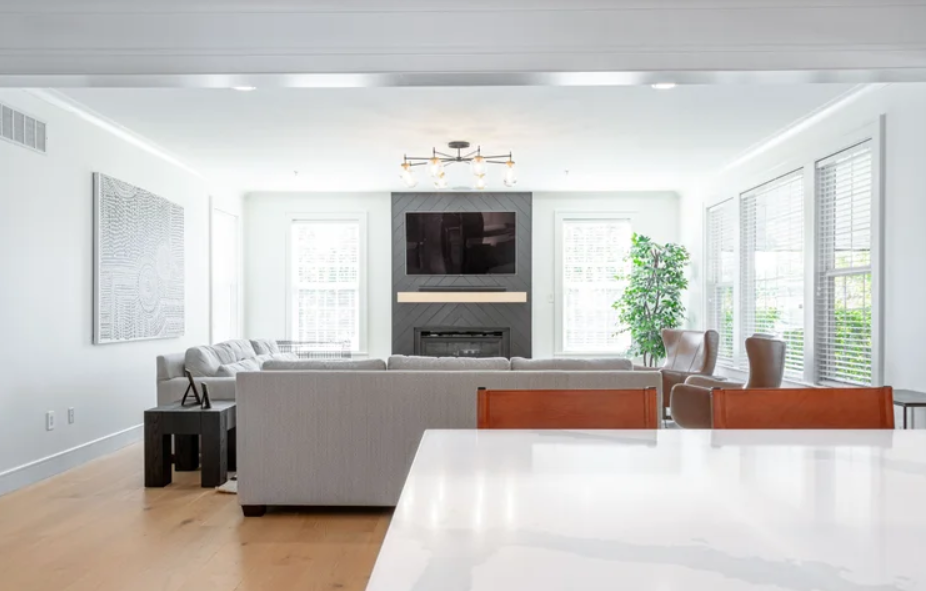
Connected living areas in Revival’s Furlong First Floor Remodel.
That early teamwork is especially helpful for projects with many moving parts, including:
Whole-home renovations
Custom kitchens and luxury bathrooms
Basement remodels and home additions
Outdoor living spaces
New custom home construction
The goal is not simply to make building feel easier. We want to help you create a home that fits your lifestyle, works with your property, reflects your priorities, and is built with care for the long term.
One Team Keeps Design and Construction Aligned
A design-build firm in Bucks County coordinates design and construction around a shared project plan. Depending on the project, designers, architects, engineers, trade partners, and suppliers may contribute their expertise. Revival helps coordinate the work and communication as the plan develops.
Because our designers and construction professionals collaborate early, we can look at the practical side of ideas before plans are finalized. A new kitchen layout, a relocated staircase, a wall removal, or a covered outdoor area may involve details that need to be considered well before construction starts.
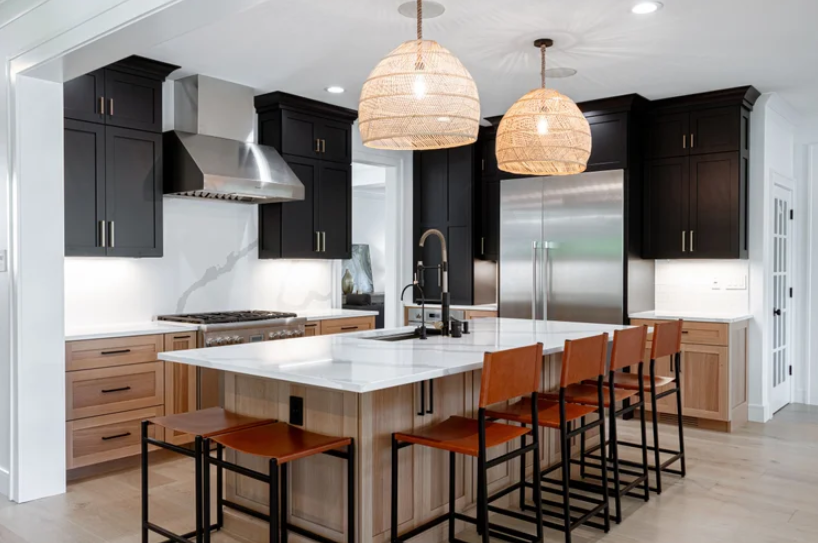
The Furlong renovation brings the kitchen and adjoining living space together.
Clear responsibility also matters when questions arise. If a change is requested or an existing condition is uncovered, we can review its effect on the design, schedule, materials, and construction work as one team. You are not left trying to sort out who is responsible for the next step.
Project management keeps that coordination active behind the scenes. We organize permits, ordering, scheduling, site activity, trade partners, and quality reviews. In older homes or properties with distinctive architectural features, careful coordination can help reduce avoidable interruptions and keep decisions moving forward.
Early Planning Makes Budgets More Predictable
Budget discussions belong at the start of design, not after every major choice has already been made. During early planning, we talk with you about the size and purpose of the project, the condition of the home, desired finishes, and the level of construction involved.
A cosmetic update has different needs from a renovation that moves plumbing, changes walls, adds custom cabinetry, or includes premium appliances. Early estimates can help establish a working investment range; the price and schedule become clearer as design, selections, and scope are developed. Discuss allowances, contingencies, and how changes are approved before construction begins.
When priorities compete, we can help you think through practical tradeoffs. You may decide that a larger kitchen footprint matters most, while another family may place more value on a spa-like primary bath, high-performing windows, or a covered space for outdoor entertaining.
Fall is a useful time to begin this planning. If you hope to start work in spring or summer, early design time allows room for permits, product lead times, design development, and material decisions before the busiest construction months arrive.
Selections Shape Style and Project Timing
Material selections are where a design begins to feel personal. Cabinetry, tile, countertops, lighting, flooring, plumbing fixtures, appliances, doors, windows, and exterior finishes all influence how your space looks, feels, and functions.
Our guided selection process keeps those choices connected to the larger vision. Whether your home leans toward timeless farmhouse character, refined traditional style, or a cleaner contemporary look, we help you consider how each material works with the others.
Our Furlong First Floor Remodel is one example of a coordinated renovation: the project included a new kitchen, flooring, doors, trim, and paint. The finished spaces show how selections across connected rooms can create a cohesive result.
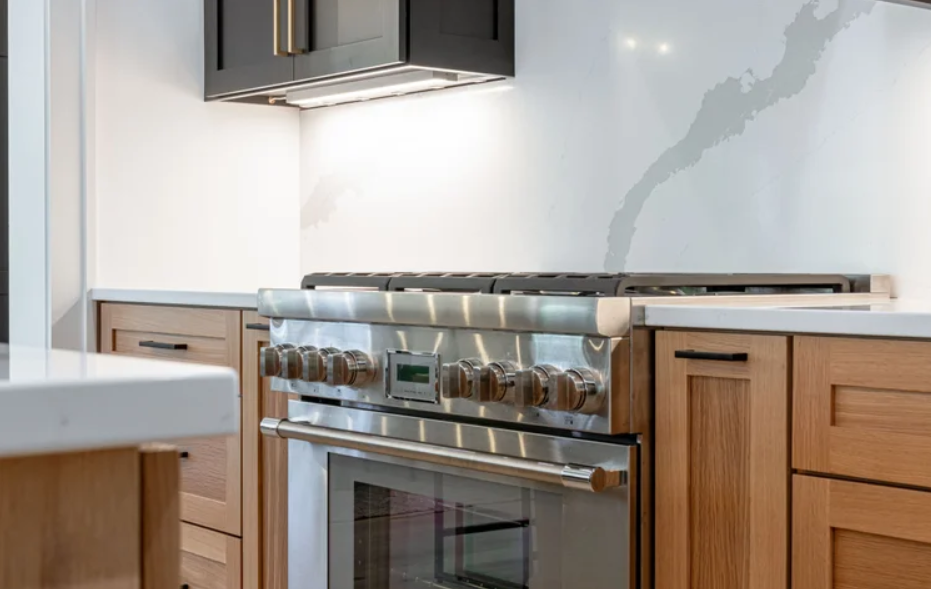
Cabinetry and countertop selections in the Furlong kitchen.
Some selections also need to be made well before installation. Custom cabinetry, specialty finishes, made-to-order windows, and certain appliances may have longer delivery timelines. Choosing these items early helps us build a construction schedule around realistic arrival dates instead of last-minute substitutions.
Beyond appearance, selections affect daily performance. We help you consider durable finishes for active spaces, efficient fixtures for bathrooms and kitchens, properly sized appliances, and exterior materials suited to changing weather. Good choices should look right on day one and continue to serve your home through every season.
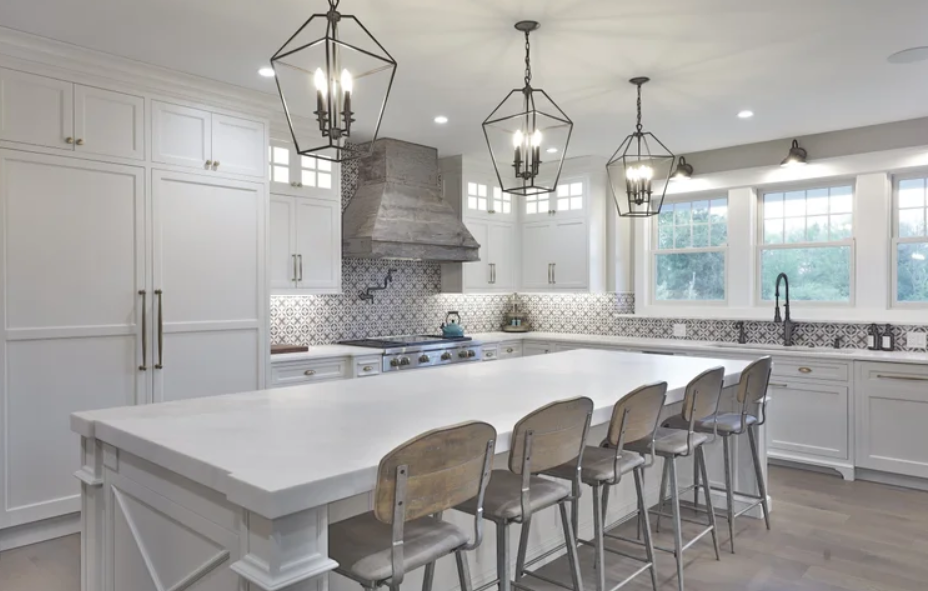
A kitchen from Revival’s Buckingham Custom Home project.
Construction Brings the Plan to Life with Confidence
Once the design, key selections, permits, and project details are in place, construction can begin with greater clarity. The work moves from plans and samples to visible progress, from demolition and framing through mechanical work, finishes, and final details.
A defined schedule helps you understand what comes next. While every project can require adjustments, we keep you informed about major milestones, such as:
Site preparation and demolition
Structural work and framing
Mechanical rough-ins and inspections
Cabinetry, tile, flooring, and finish work
Final walkthroughs and completion details
Regular communication matters throughout construction, particularly if you are living in your home during a renovation. We discuss milestones, questions, and any unforeseen conditions as work progresses. Revival’s process page notes that clients can use Buildertrend to follow project updates and calendars; ask our team how updates will be shared for your project.
Quality control remains part of the process from start to finish. By coordinating trusted trade partners and reviewing work at key stages, we keep the approved design at the center of each decision. The finished room or home should feel intentional, comfortable, and ready for everyday life.
Start Your Bucks County Home Project with a Clear Plan
Before making major decisions, take time to define your goals, your property’s needs, your preferred timeline, and your investment range. Early planning gives you more opportunities to compare options, make selections with confidence, and avoid rushed choices later.
For a kitchen renovation, bathroom transformation, basement remodel, addition, custom home, or outdoor living project, the strongest starting point is a coordinated plan. When design, construction, materials, and scheduling are considered together, your ideas have a clearer path from first conversation to finished home.
Bring Your Remodeling Vision to Life
At Revival, we help homeowners bring their ideas into focus through design, planning, and construction. Explore our design-build process and completed projects, then tell us about your project to discuss your goals, budget, and next steps.