How to Design a Luxury Home for Effortless Holiday Hosting
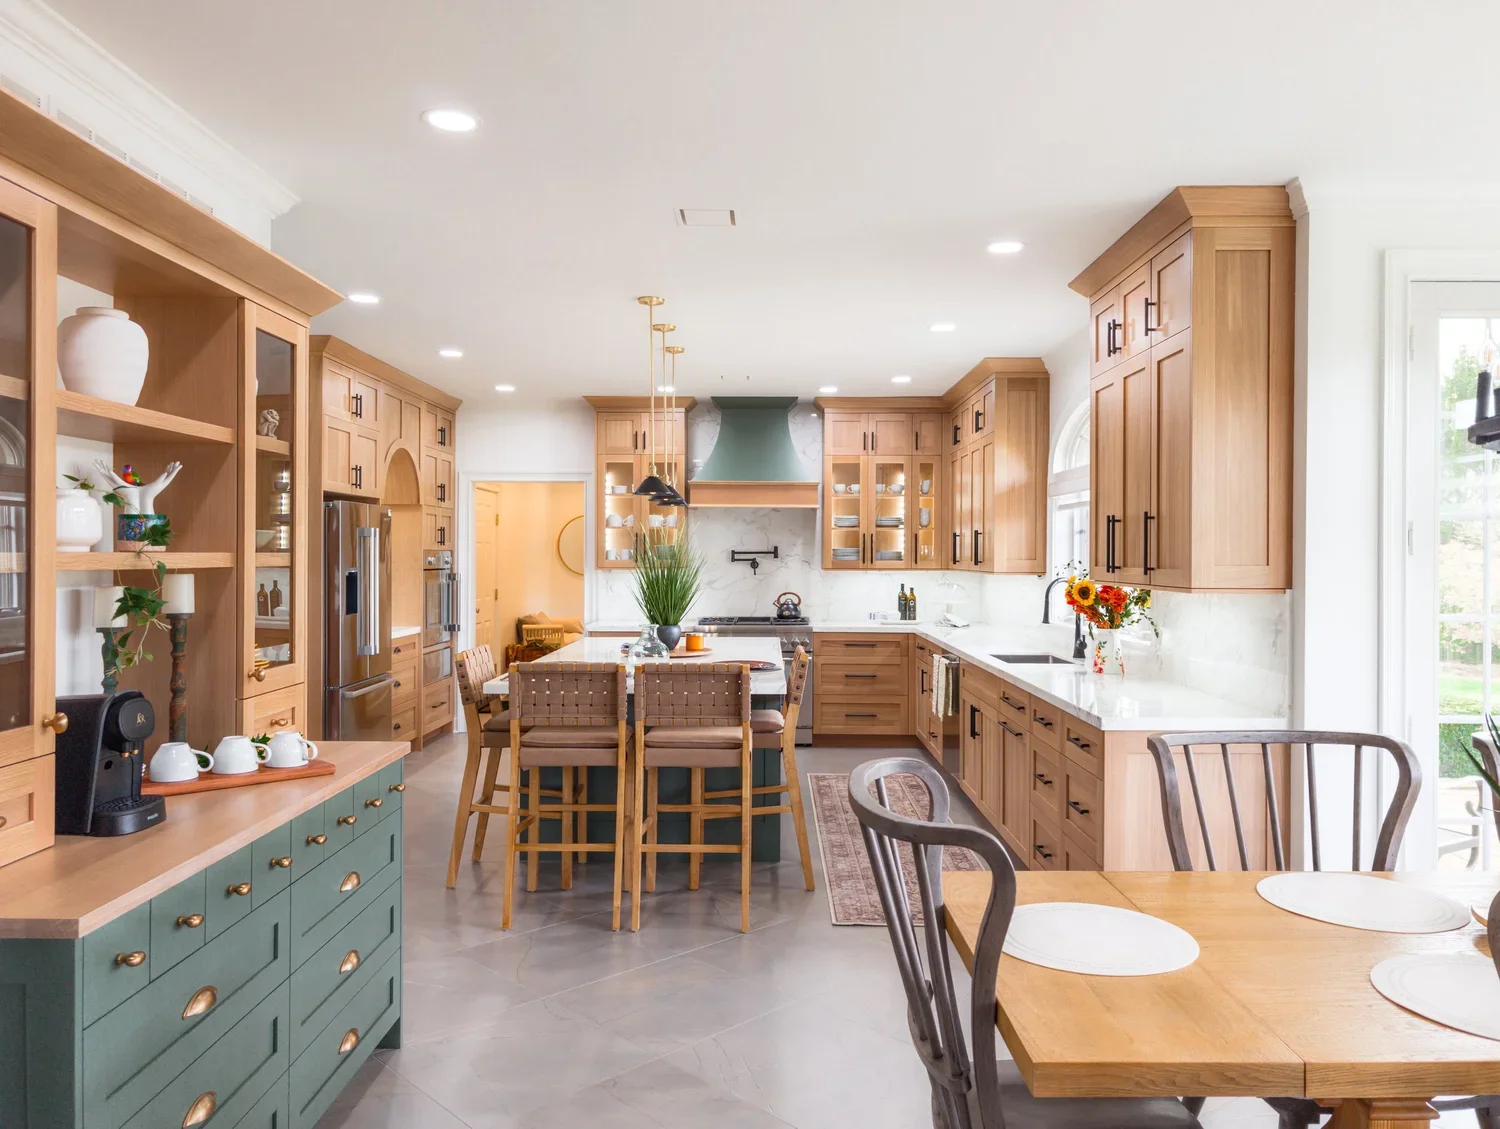
The Deep Run custom kitchen, with a breakfast nook and island seating.
Make Every Holiday Gathering Feel Easy
A home designed for hosting should feel just as comfortable when it is full as it does on a quiet weeknight. During late fall and winter in Bucks County, family dinners, cocktail parties, and overnight visits can bring a lot of activity under one roof. We believe luxury design is about more than beautiful finishes. It is about giving you spaces that work naturally when people arrive, mingle, eat, and stay awhile.
Crowded kitchens, too few seats, tight walkways, and nowhere to put coats can turn a special occasion into a stressful one. With thoughtful planning, we can help you create a home that balances beauty, function, and flexibility, so you can spend less time managing the house and more time enjoying the people in it.
Shape Guest Flow From Doorstep to Dessert
Hosting begins at the front door. A generous foyer gives guests a place to arrive without bottlenecking the entry, while durable flooring helps the space stand up to wet shoes, winter boots, and busy foot traffic. We often recommend planning for a coat closet, built-in bench storage, and a nearby powder room so visitors can settle in without walking through private parts of your home.
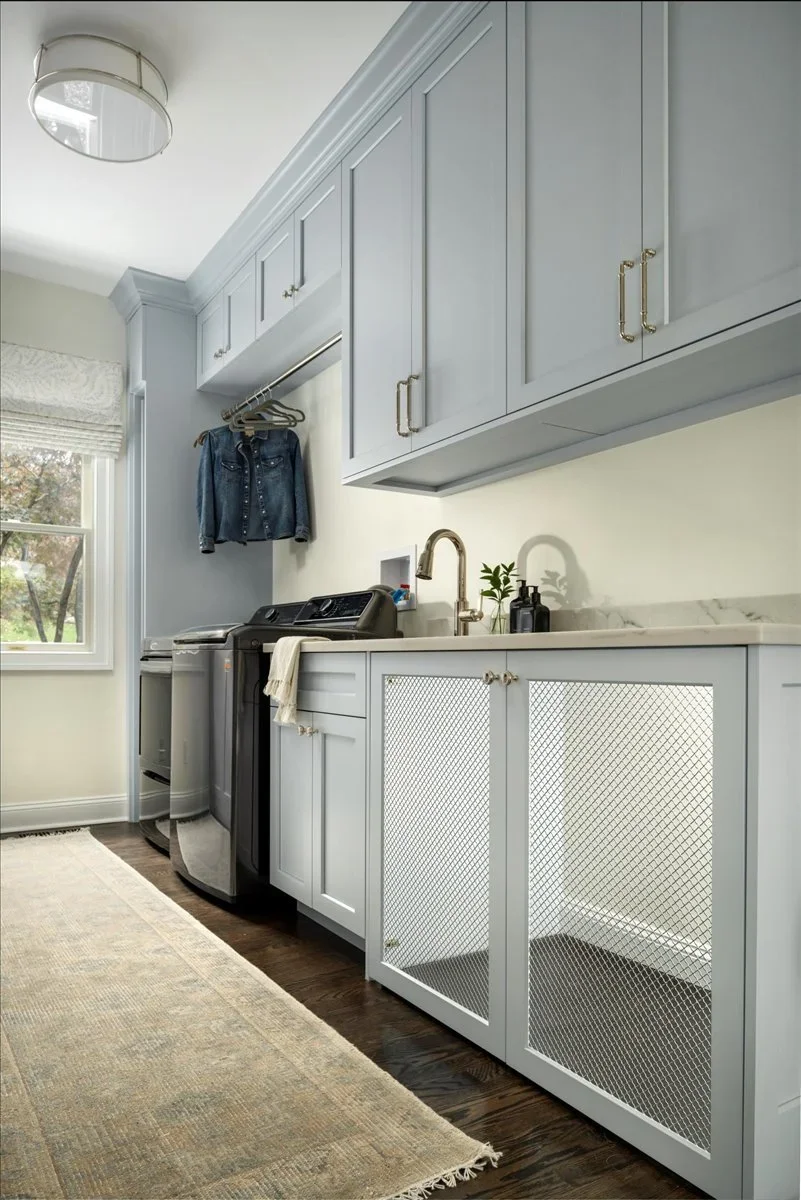
The New Hope kitchen and mudroom project includes custom storage.
Clear paths between the entry, kitchen, dining room, living area, and patio make a major difference once the gathering gets underway. Guests should be able to refill a drink or move from dinner to conversation without squeezing past the cook or crossing through a narrow hall.
Architectural details can guide movement while keeping the home open and welcoming. Consider features such as:
Wide cased openings between main entertaining rooms
A kitchen island positioned to leave comfortable walkways around it
Furniture groupings that define conversation areas
A beverage station set away from the main cooking zone
These choices create natural places for people to gather. Rather than packing everyone into one room, the layout gently encourages guests to spread out while remaining connected.
Build a Kitchen That Works Beyond the Holiday Meal
The kitchen is often the center of holiday hosting, but it should not become a traffic jam. A well-planned kitchen can make prep, cooking, serving, and cleanup easier for more than one person. An appropriately sized island, generous work surfaces, refrigeration, and appliances selected for your cooking style can all help—provided walkways and the overall layout have enough room.
We like to separate kitchen tasks into clear zones. One area can support cooking, another can hold appetizers or desserts, and another can handle cleanup. This helps keep guests out of the busiest work areas while still allowing them to be part of the action.
Our Deep Run Custom Kitchen offers an example of thoughtful entertaining details: a built-in coffee bar, island seating, and breakfast nook create places to gather beyond the main cooking area.
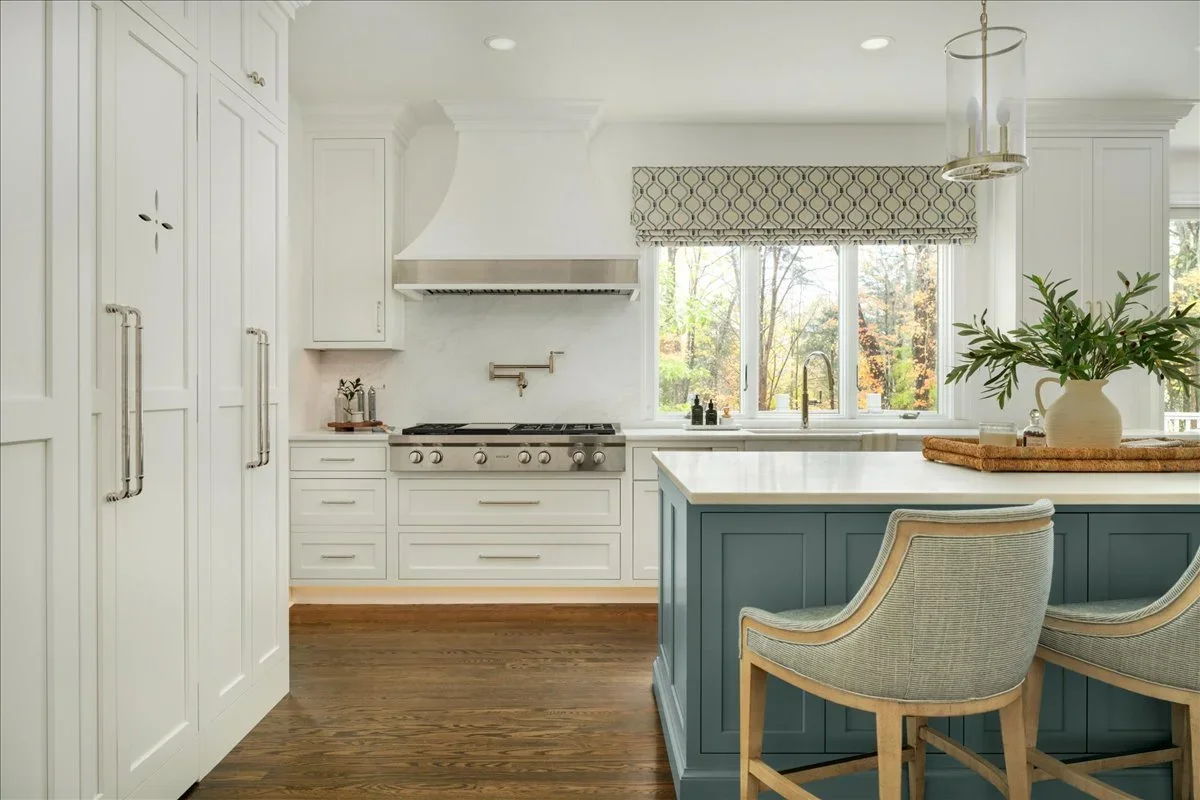
A custom kitchen in Revival’s New Hope renovation.
A scullery, butler pantry, or secondary prep kitchen can be especially useful when entertaining. These spaces provide a discreet place to store small appliances, stage food, wash dishes, and tuck away post-meal mess. The main kitchen can stay polished and social, even while the behind-the-scenes work continues.
Thoughtful storage also earns its place long after the holidays are over. We may incorporate:
Pullout pantry shelves for easy access to ingredients
Dedicated cabinets for platters, glassware, and serving pieces
Warming drawers for dishes that need to stay ready
Wine refrigeration and organized beverage storage
Charging drawers for phones and tablets
As a luxury home builder in Bucks County, we can help shape a kitchen that respects the character of a historic home, complements a modern addition, or anchors a newly built custom home.
Create Gathering Spaces for Every Guest
One large gathering room is helpful, but multiple social spaces make a home feel more relaxed. A great room may be the main hub, while a dining room, sunroom, lounge, or finished basement gives guests other places to talk, play games, or enjoy a quieter conversation. When people have options, the entire home feels calmer.
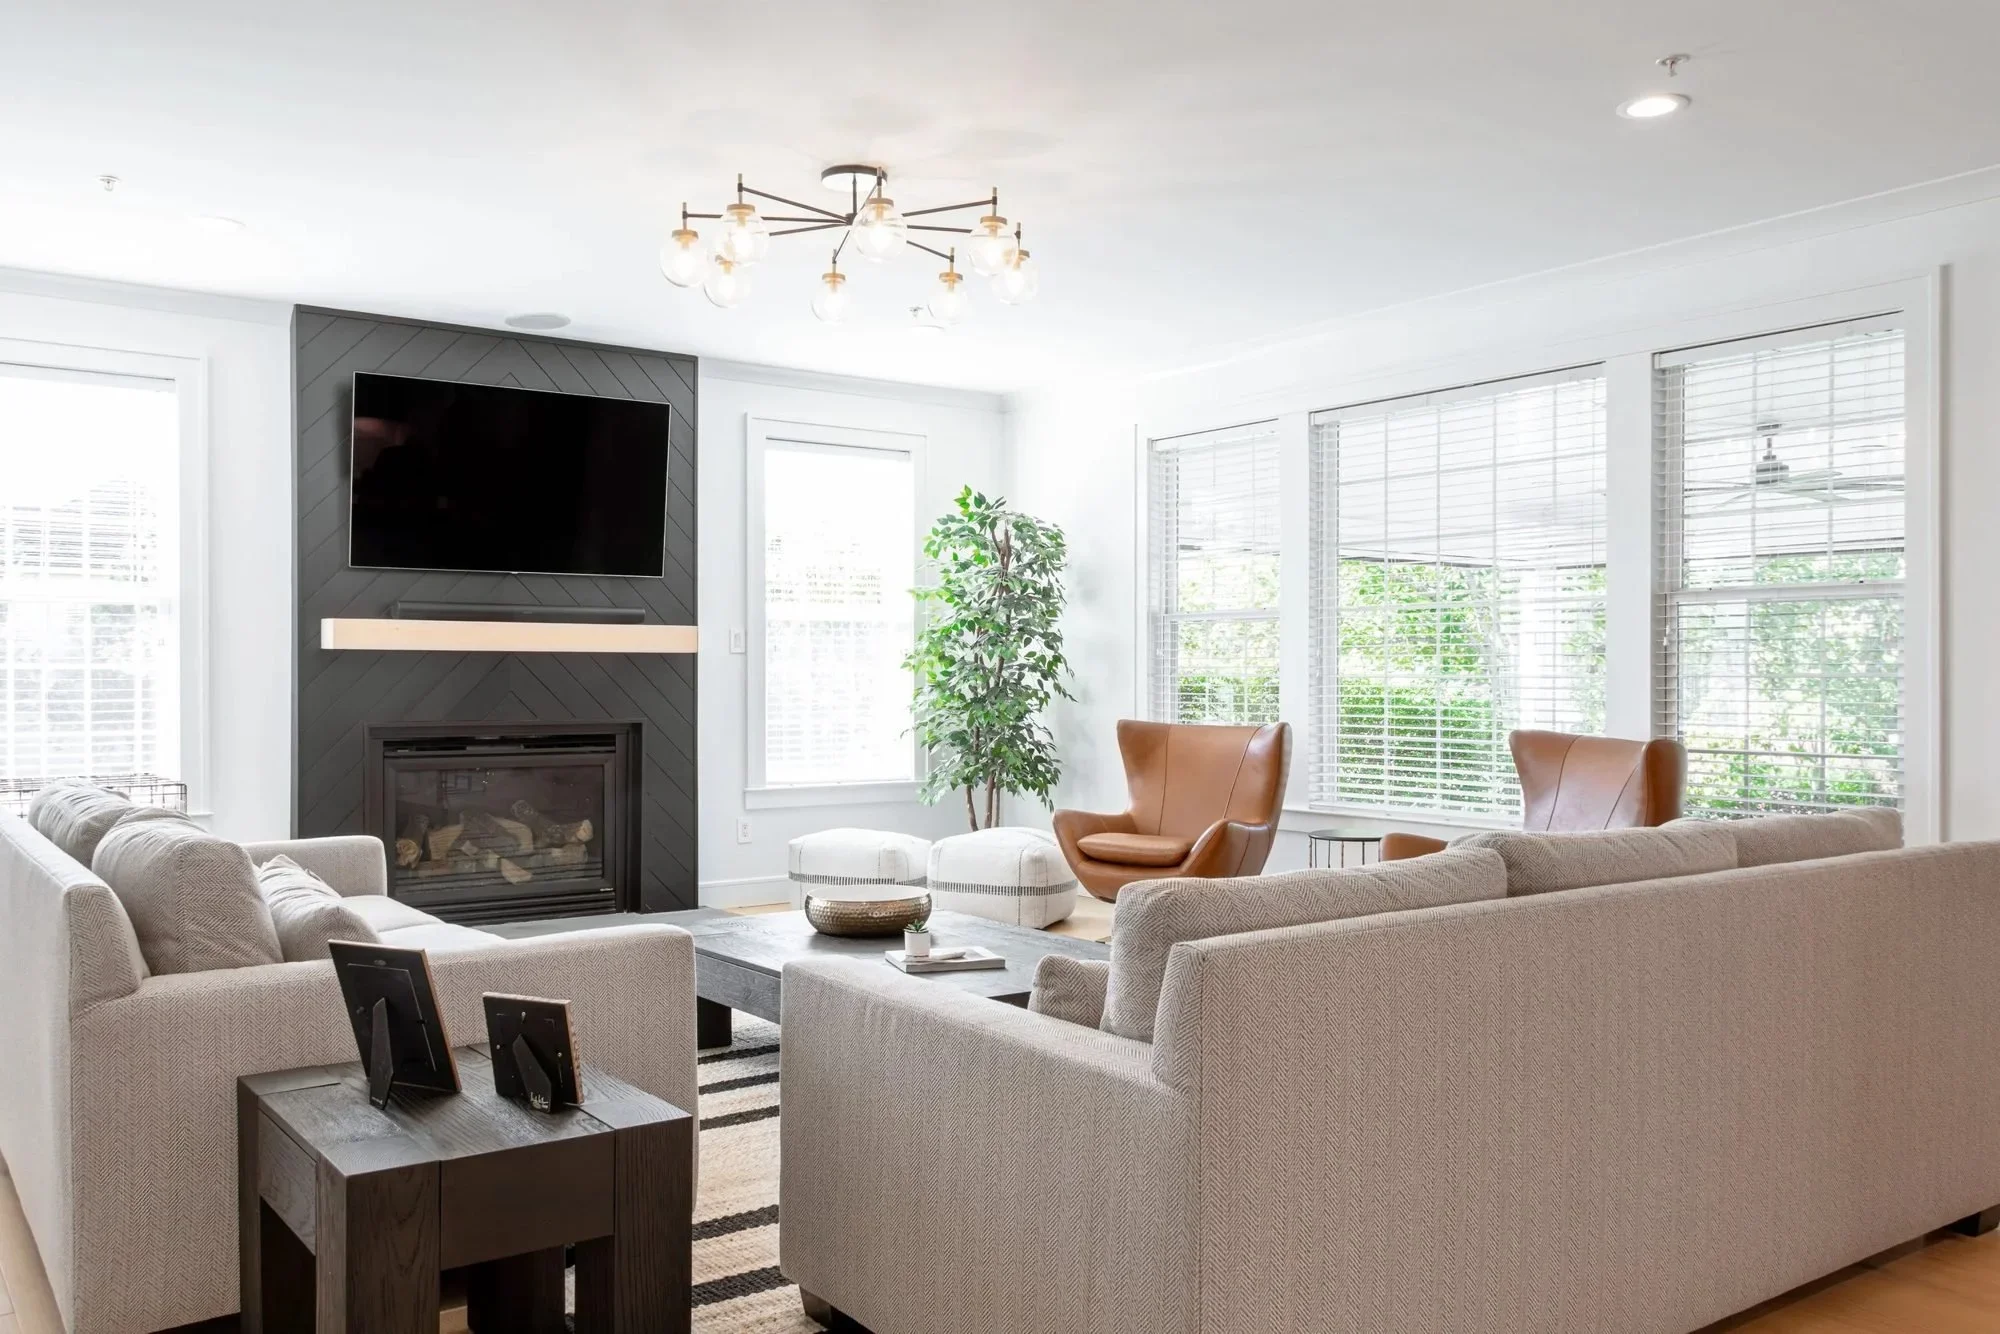
A welcoming family room from Revival’s custom home portfolio.
Seating variety matters just as much as square footage. Sofas invite people to settle in, accent chairs create smaller conversation spots, and banquettes can make dining areas feel warm and generous. Casual stools near an island are useful for guests who want to chat without sitting through a full meal.
Lighting sets the tone from an afternoon open house to a late-evening celebration. We recommend layers of light instead of relying on one bright fixture. Recessed lighting can illuminate the room, chandeliers can bring character to a dining area, and sconces or under-cabinet lights can add warmth. Dimmers allow you to adjust the mood as the day changes.
Materials should look refined while handling real life. When choosing flooring, upholstery, countertops, and rugs, consider how each material responds to spills, foot traffic, cleaning products, and maintenance. Performance fabrics and durable finishes can be beautiful choices, but care requirements vary by product.
Give Guests Privacy and Extend the Celebration
Overnight visitors feel more comfortable when they have a space that is truly their own. A dedicated guest suite with a private bath, closet space, good lighting, and accessible outlets gives family members a calm place to recharge. Small details, including blackout shades, sound insulation, heated bathroom floors, towel warmers, and a simple beverage station, can make a stay feel especially thoughtful.
Not every home needs a permanent guest room. Flexible spaces can work beautifully when designed with intention. A finished basement, bonus room, first-floor bedroom, or home office with a Murphy bed can provide sleeping space when needed while serving another purpose throughout the year.
Secondary spaces also play a big role in easy hosting. A basement bar, media room, game room, wine storage area, or lounge gives guests another destination beyond the kitchen. Outside, covered patios, heated porches, fire features, and weather-resistant seating can stretch the celebration into the crisp Bucks County air.
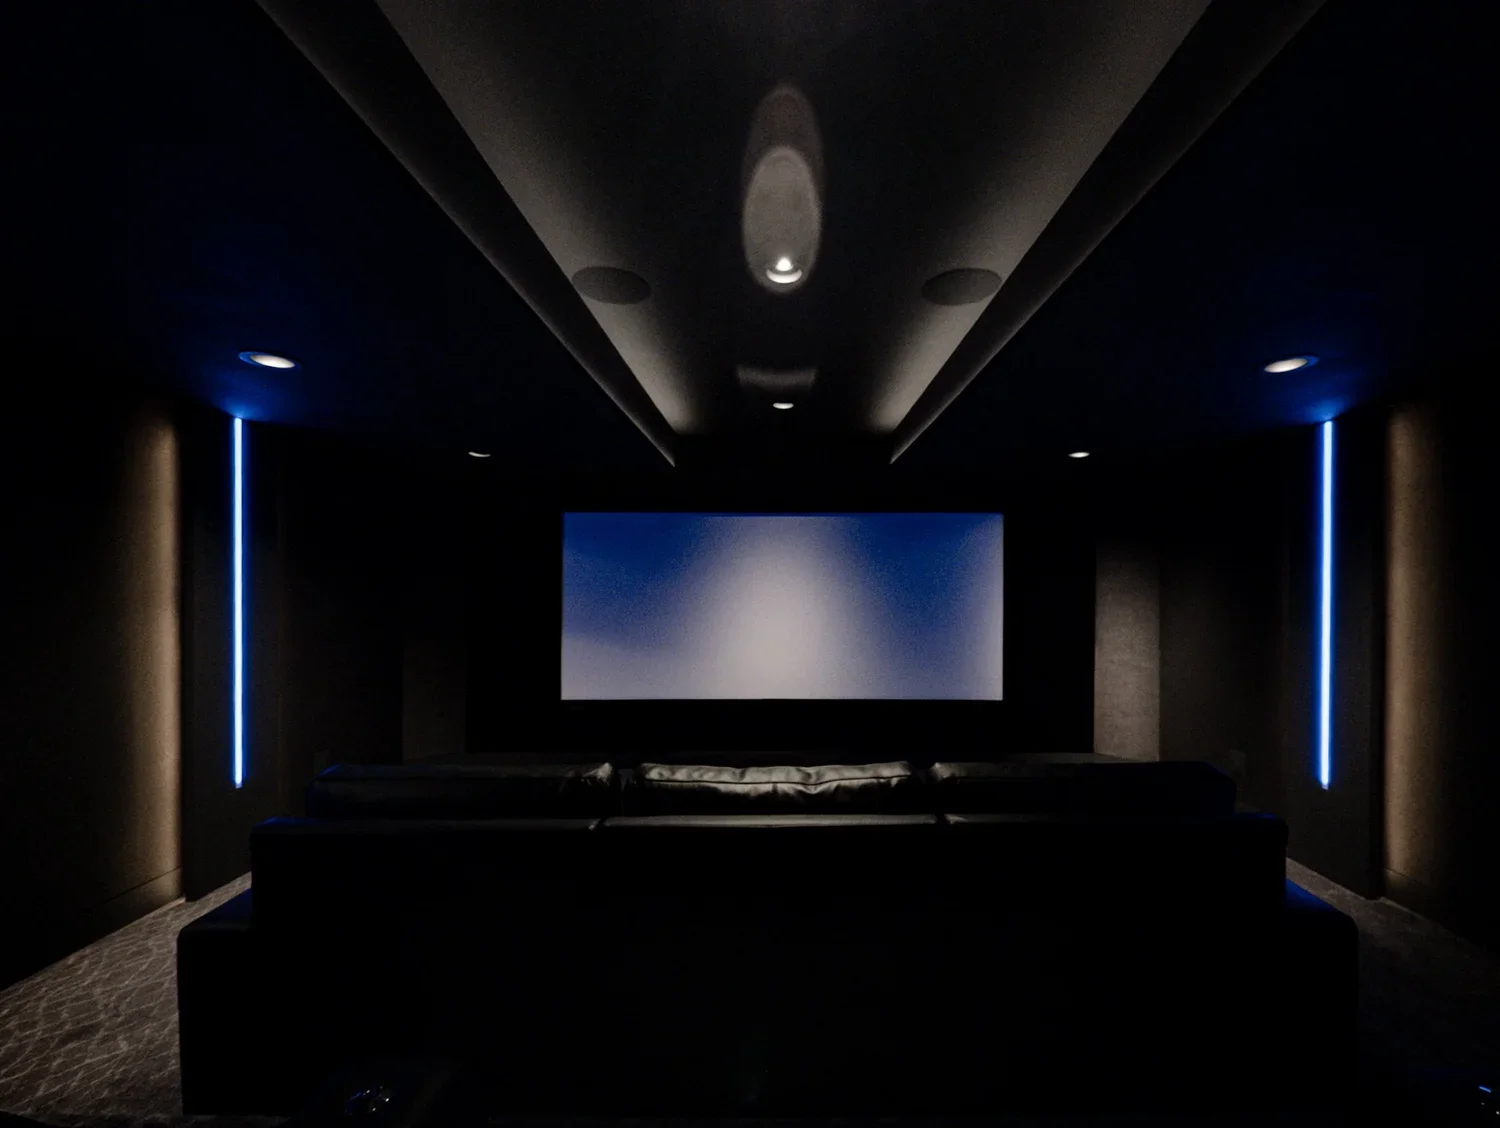
A home theater in Revival’s North Wales basement renovation.
Support rooms keep the visible parts of the home from becoming overwhelmed. Mudrooms, laundry rooms, walk-in pantries, and seasonal storage give coats, boots, serving pieces, and holiday décor a place to go. In our New Hope Custom Kitchen and Mudroom project, custom cabinetry, a built-in bench, and storage lockers help organize the transition into the home.
Plan for Celebrations Before Guests Arrive
Effortless hosting starts long before the first doorbell rings. When your home has clear flow, flexible gathering areas, practical storage, and comfortable guest accommodations, preparing for a celebration becomes simpler. The goal is not to make every room feel formal. It is to make every room feel ready.
The best hosting spaces support the way you live every day, then rise easily to the occasion when family and friends gather. Thoughtful design gives you room to cook, connect, rest, and celebrate without the house getting in the way.
If you are planning a larger renovation or custom home, begin the conversation well ahead of the celebration you have in mind. Design, selections, approvals, material lead times, and construction all affect the schedule. Our design-build process helps bring those decisions together without promising a specific holiday completion date.
Bring Your Hosting Vision to Life
At Revival, we create spaces that reflect how you live and welcome the people who matter most. Explore our custom home building and home renovation services, then tell us about your project. Our team can help you plan a home that feels welcoming throughout the year.