
Stone Farmhouse Addition in Upper Bucks County, Part 1: Preconstruction, Demolition and a Winter Foundation
The Main Event Begins
Back to a Familiar Property
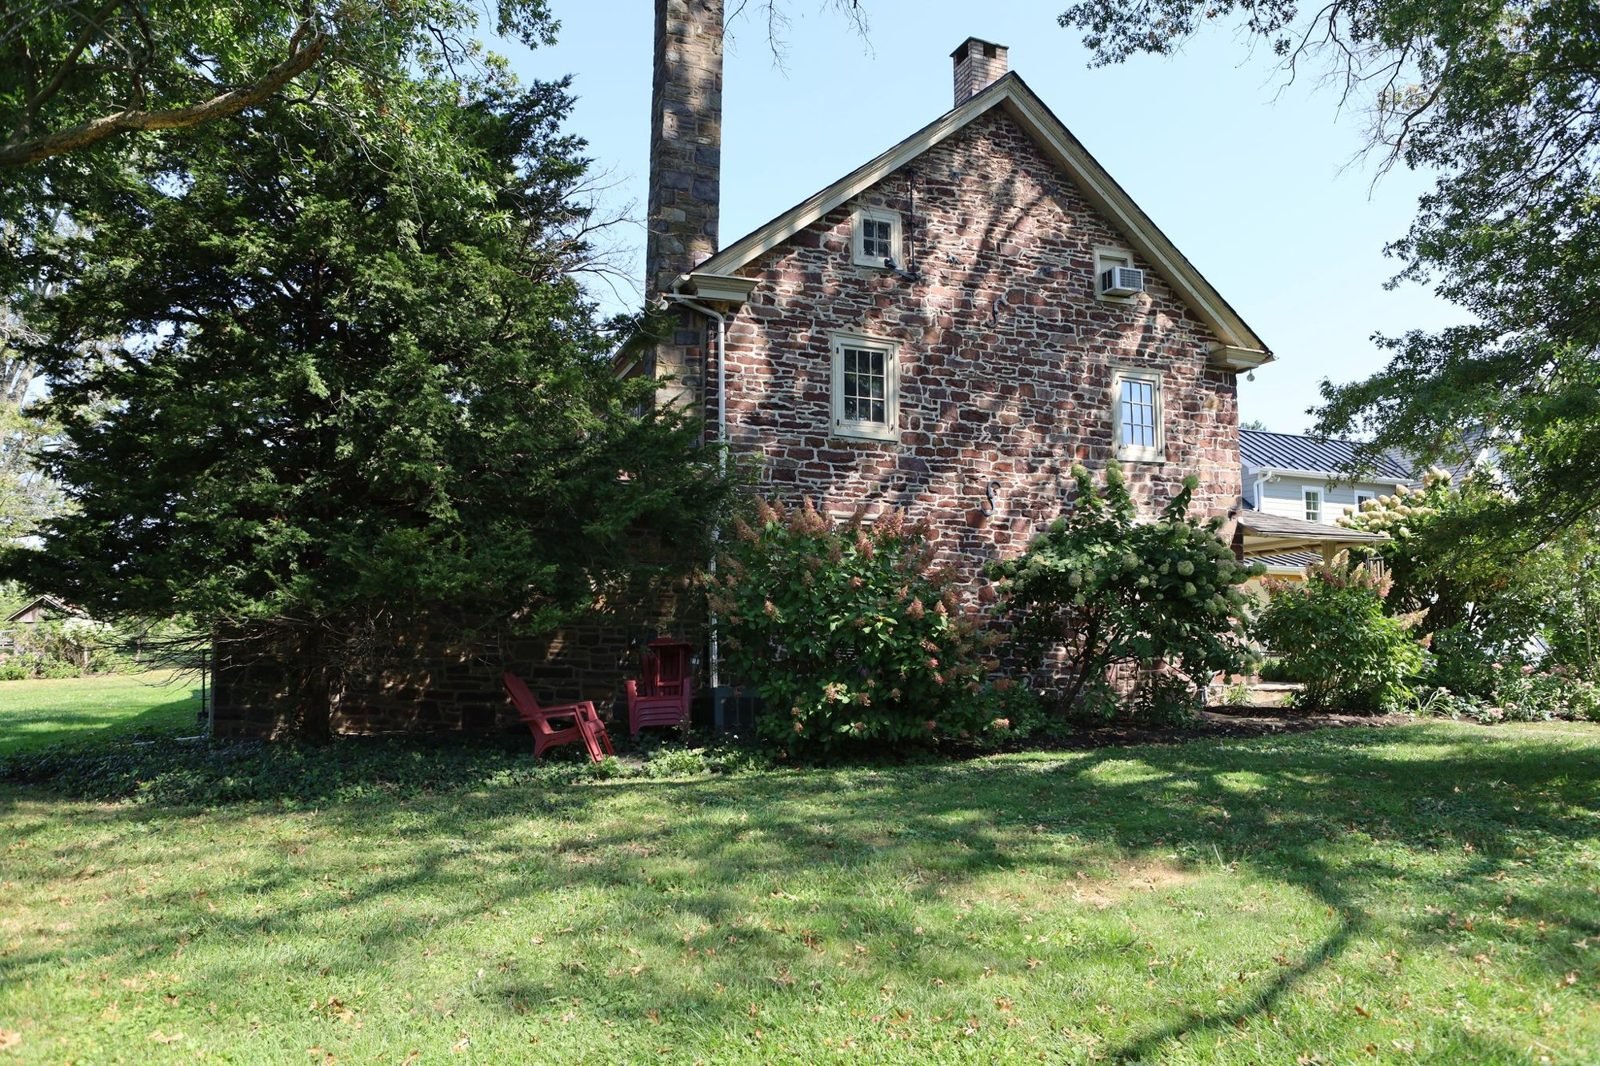
After completing the stone cottage addition on this Upper Bucks County property, our team was invited back for a much larger project: a major addition to the historic stone farmhouse that anchors the site. The plan replaced an older kitchen and mudroom wing with a new two-story addition, followed by a renovation of the original house.
This series follows the main house build. Part 1 covers everything that happened before framing: preconstruction, approvals, demolition and a foundation built in the middle of winter.
Planning With Purpose
Larger additions bring larger site requirements. Before any demolition, our preconstruction work in the fall of 2025 included:
Coordinating a civil engineer and a property survey
Preparing erosion and sediment control plans for the county conservation district
Responding to review comments and resubmitting for approval
Submitting building permits in mid-November
The conservation district review is a step many homeowners don't expect. Any project that disturbs a significant amount of soil needs an approved plan to manage stormwater and sediment. Getting it right up front kept the project on track.
Demolition and Protecting the Original Home
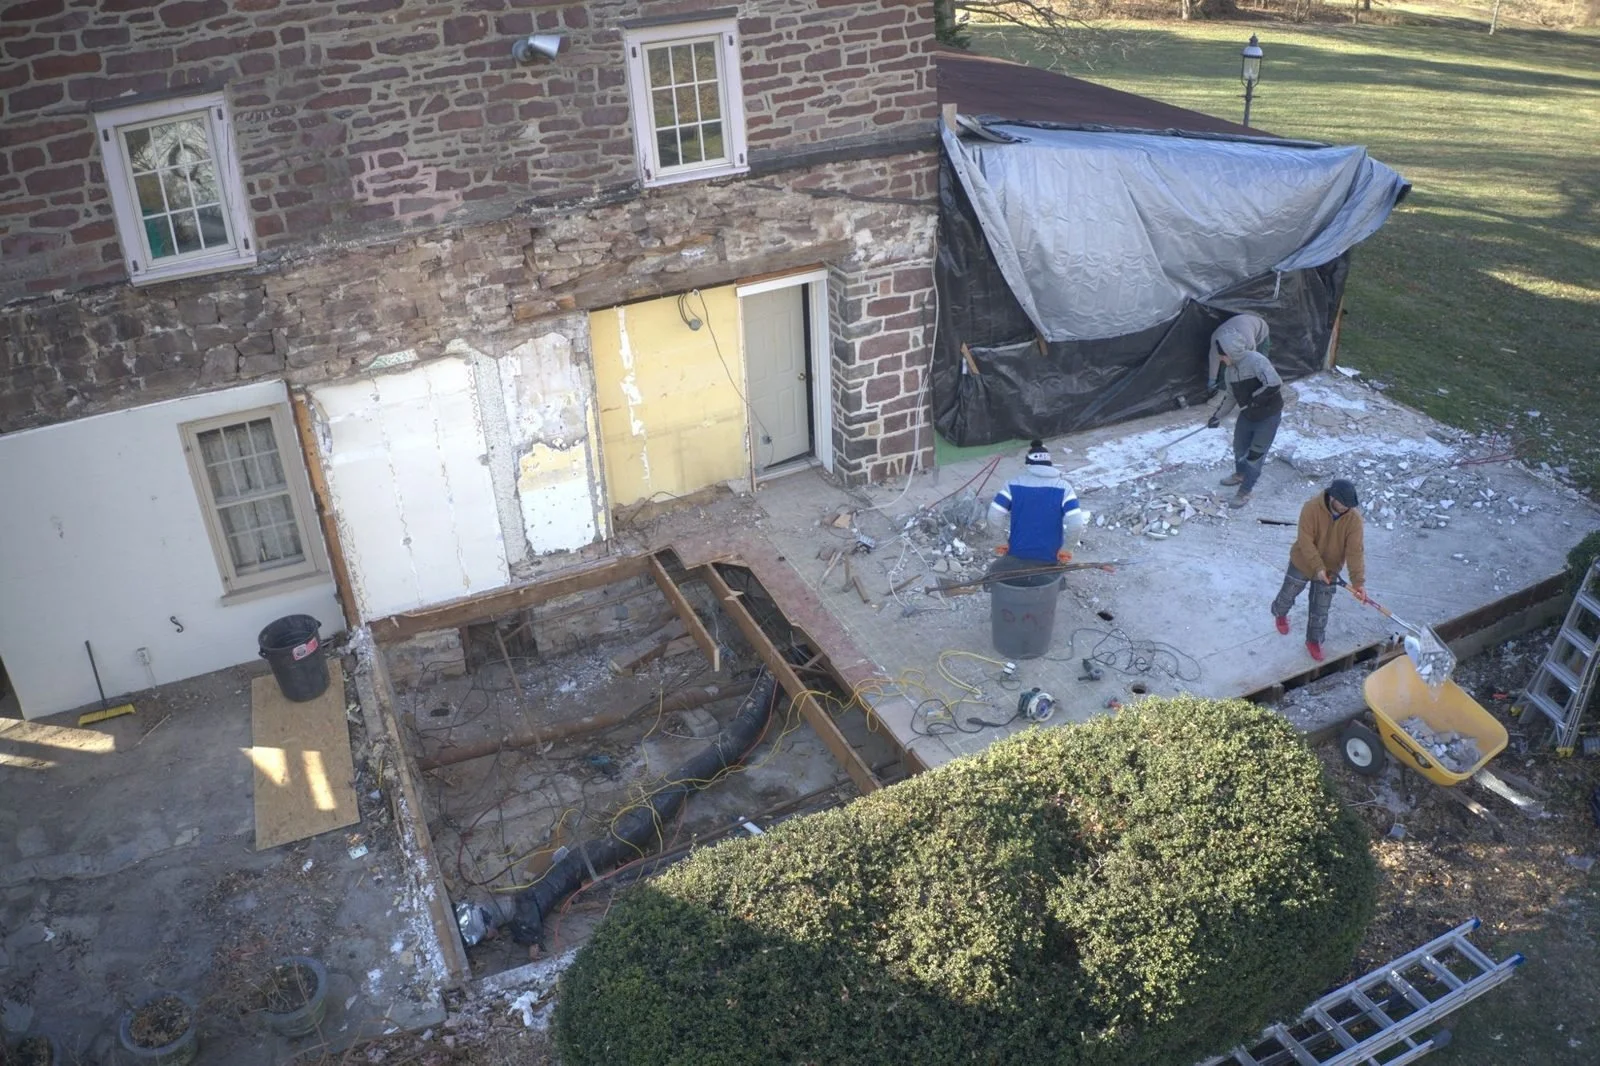
In mid-December, our crew built temporary walls to seal off the living areas of the original farmhouse, then carefully removed the old kitchen and mudroom wing. A temporary utility trench kept the house running during construction.
On a historic stone home, demolition is surgical. The goal is to remove what's being replaced without disturbing the stone walls that will become part of the finished design.
Excavation in January
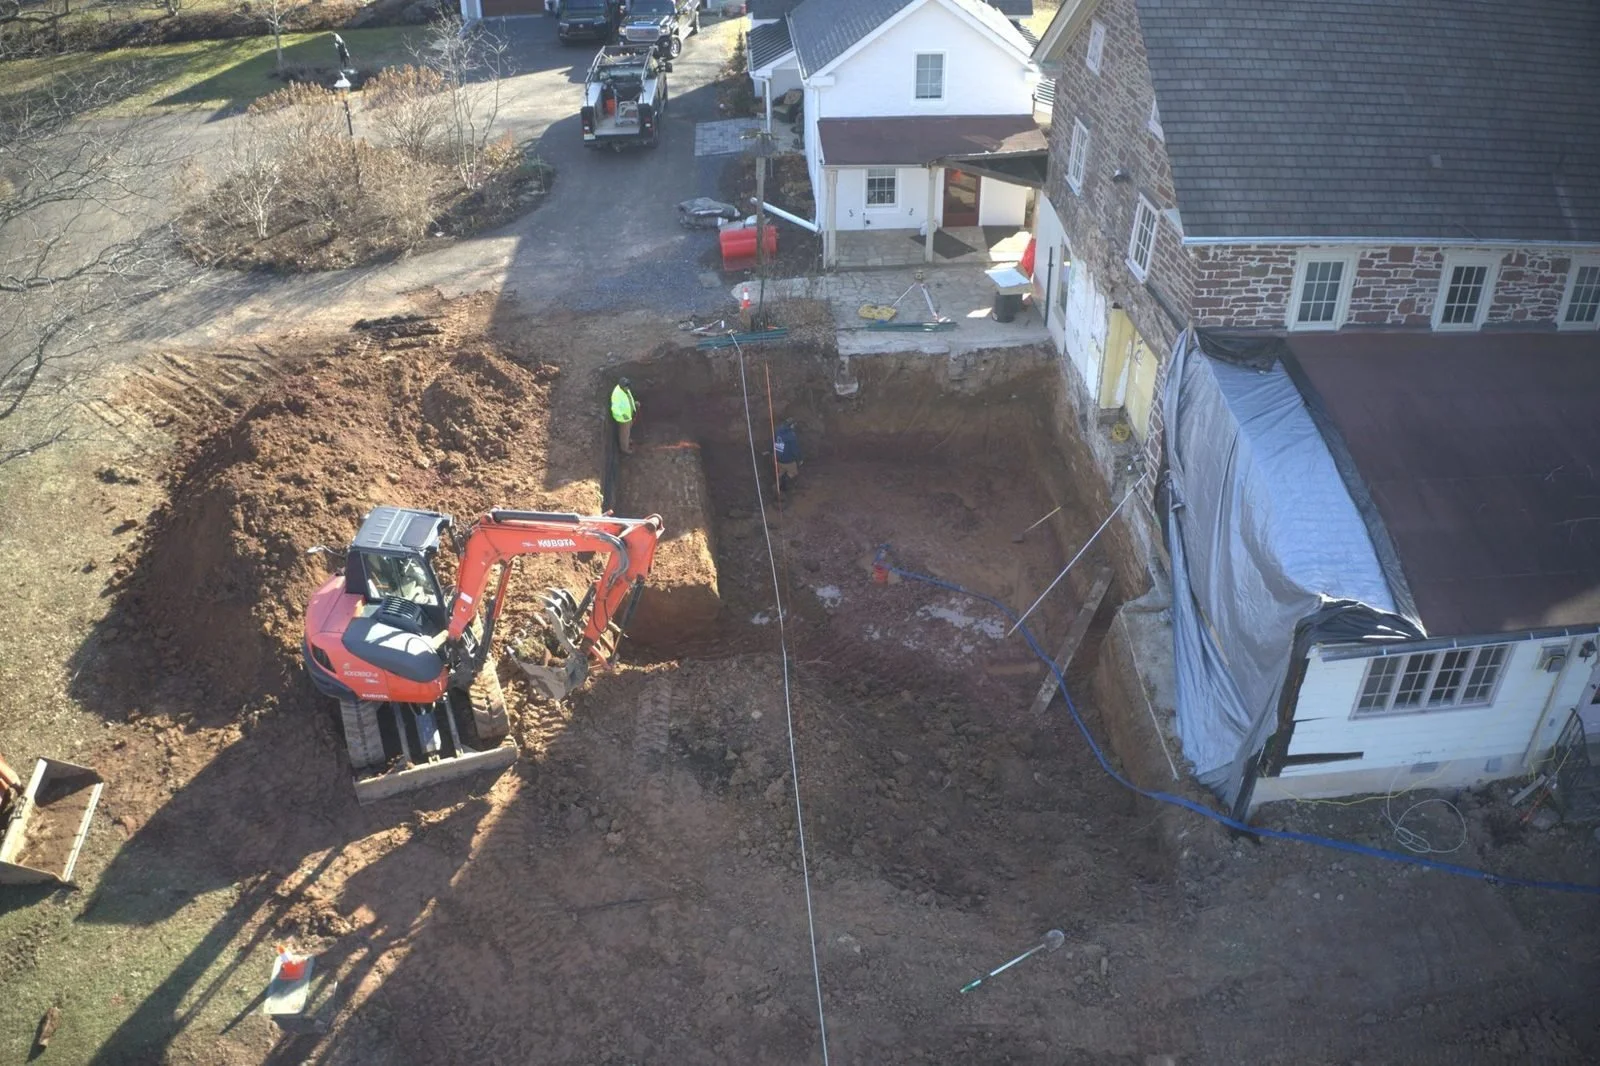
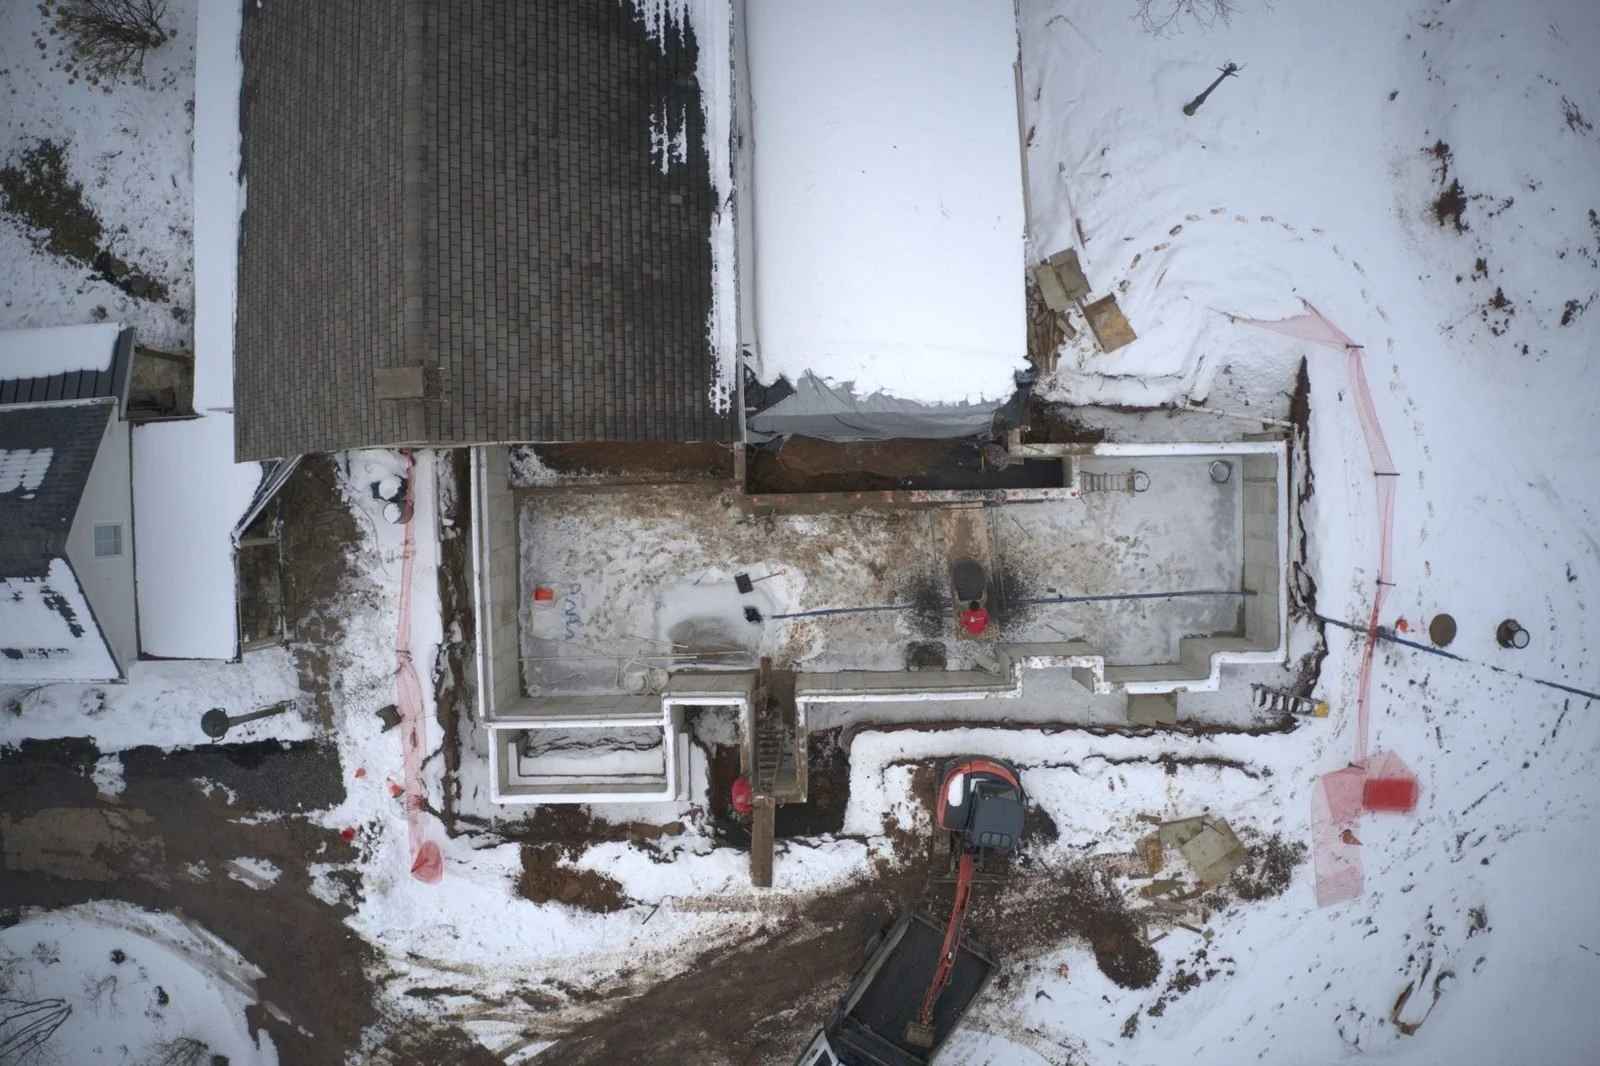
Excavation began in January 2026. It took roughly 35 truckloads to haul away soil and rock, and dewatering pumps kept the hole dry so footings could be formed and poured.
Building a Foundation Through a Bucks County Winter
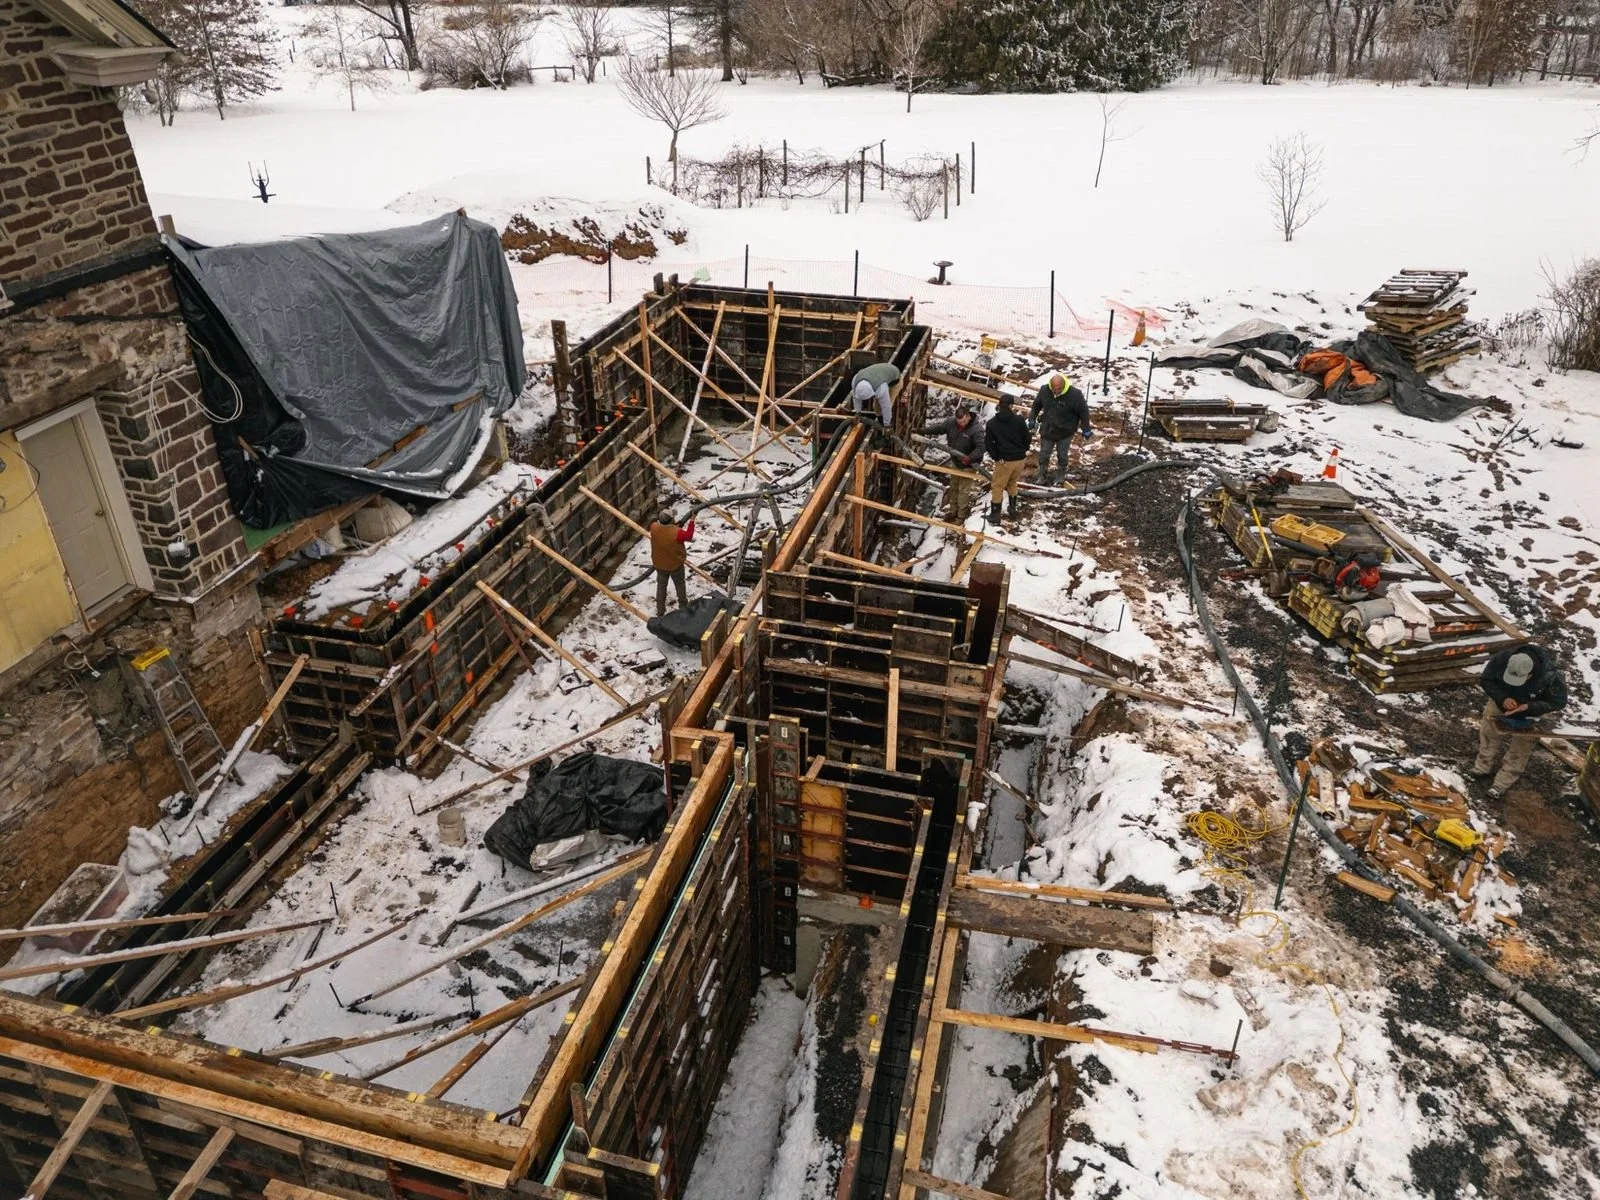
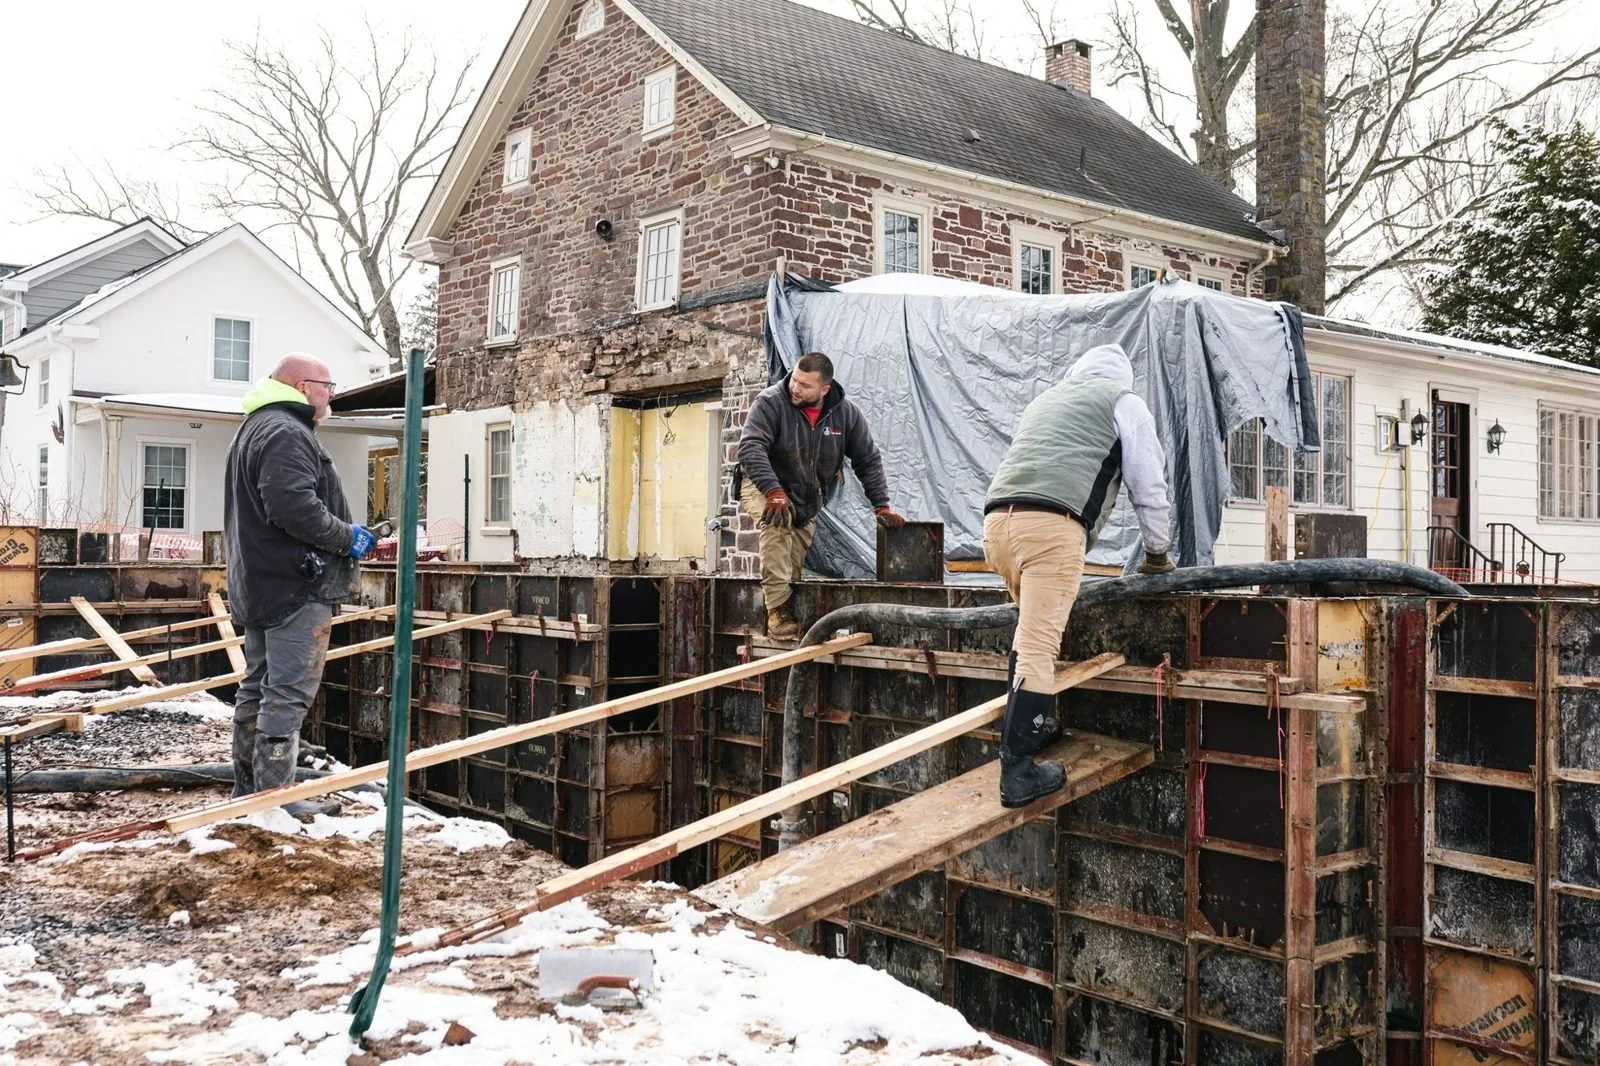
Then came the deep freeze. A major snowstorm and extended cold snap hit in late January. Our team cleared snow, protected the footings and kept concrete from freezing so the work could continue safely.
Foundation walls were formed and poured in mid-February, with cold-weather practices to make sure the concrete cured properly. Structural steel and lumber deliveries followed right behind, setting the stage for framing.
What This Phase Highlights
Thorough preconstruction, including engineering, survey and conservation district approval
Careful demolition that protected the original stone farmhouse
Excavation and dewatering on a challenging site
Winter concrete work done right, without cutting corners
Why Design-Build Makes a Difference
Preconstruction is where design-build earns its value. By managing engineering, approvals and scheduling as one team, we could plan for winter conditions and keep the project moving while the homeowners continued living in part of the house.
Frequently Asked Questions
Do I need conservation district approval for a home addition in Bucks County?
Projects that disturb a significant area of soil typically need an approved erosion and sediment control plan reviewed by the Bucks County Conservation District. Your builder and civil engineer can tell you whether your project meets the threshold.
Can you pour a foundation in winter in Pennsylvania?
Yes, with cold-weather practices: protecting footings from frost, using heated or blanketed concrete and timing pours around the forecast. This foundation was poured in mid-February.
Can you live in your home during a major addition?
Often, yes. On this project, temporary walls separated the living areas from the demolition and construction zone.
How long does preconstruction take for a large addition?
Here, engineering, surveys, conservation district review and permits took about three months, from September to mid-November 2025, before demolition started in December.
Up Next
In Part 2, the addition rises: framing, roofing, windows, radiant heat, rough-in inspections, siding and the exterior coming together.
Planning a Major Addition?
Large additions start long before the first shovel. We share projects like this so homeowners know what to expect at every step.
📩 Reach out to learn more about our process or explore additional projects for inspiration.