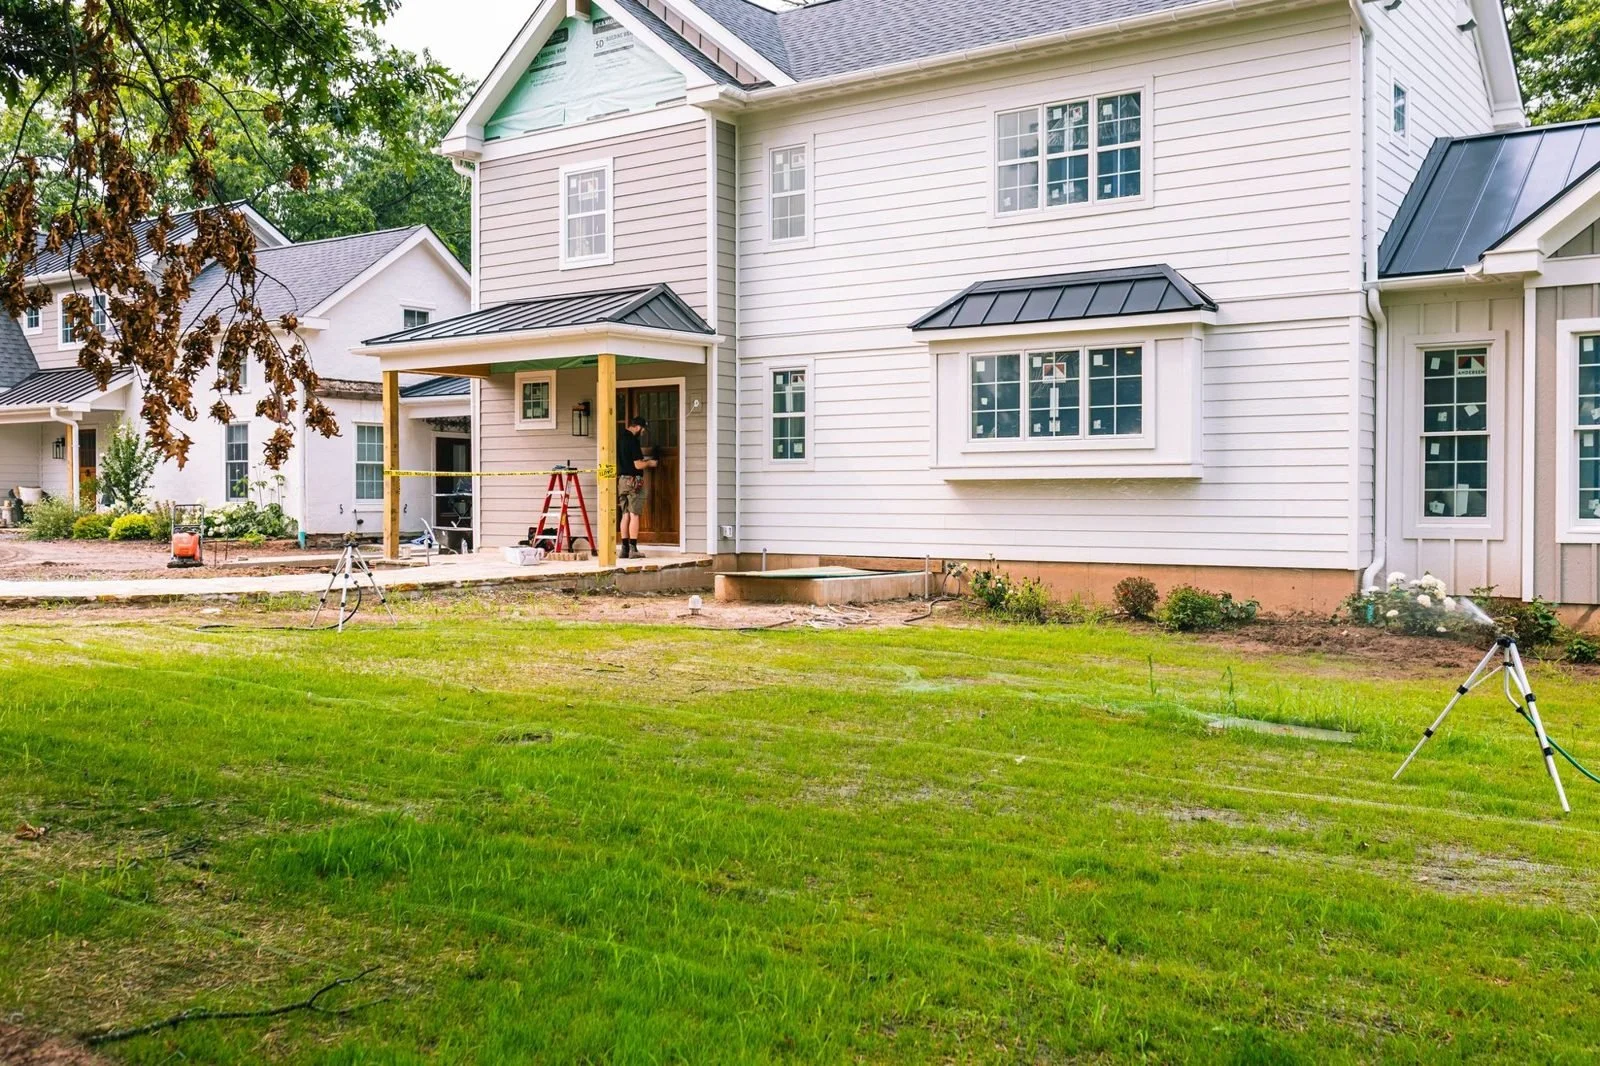
The farmhouse addition is finished inside, with custom inset cabinetry, reclaimed barn-wood beams, a marble bath and shiplap. The homeowners are moved in, and work continues in the original house.
Read More
Explore expert insights on homeownership, local Bucks County real estate, home building tips, and project updates. From fixer-upper inspiration to construction know-how, our blog guides you every step of the way.
The farmhouse addition is finished inside, with custom inset cabinetry, reclaimed barn-wood beams, a marble bath and shiplap. The homeowners are moved in, and work continues in the original house.
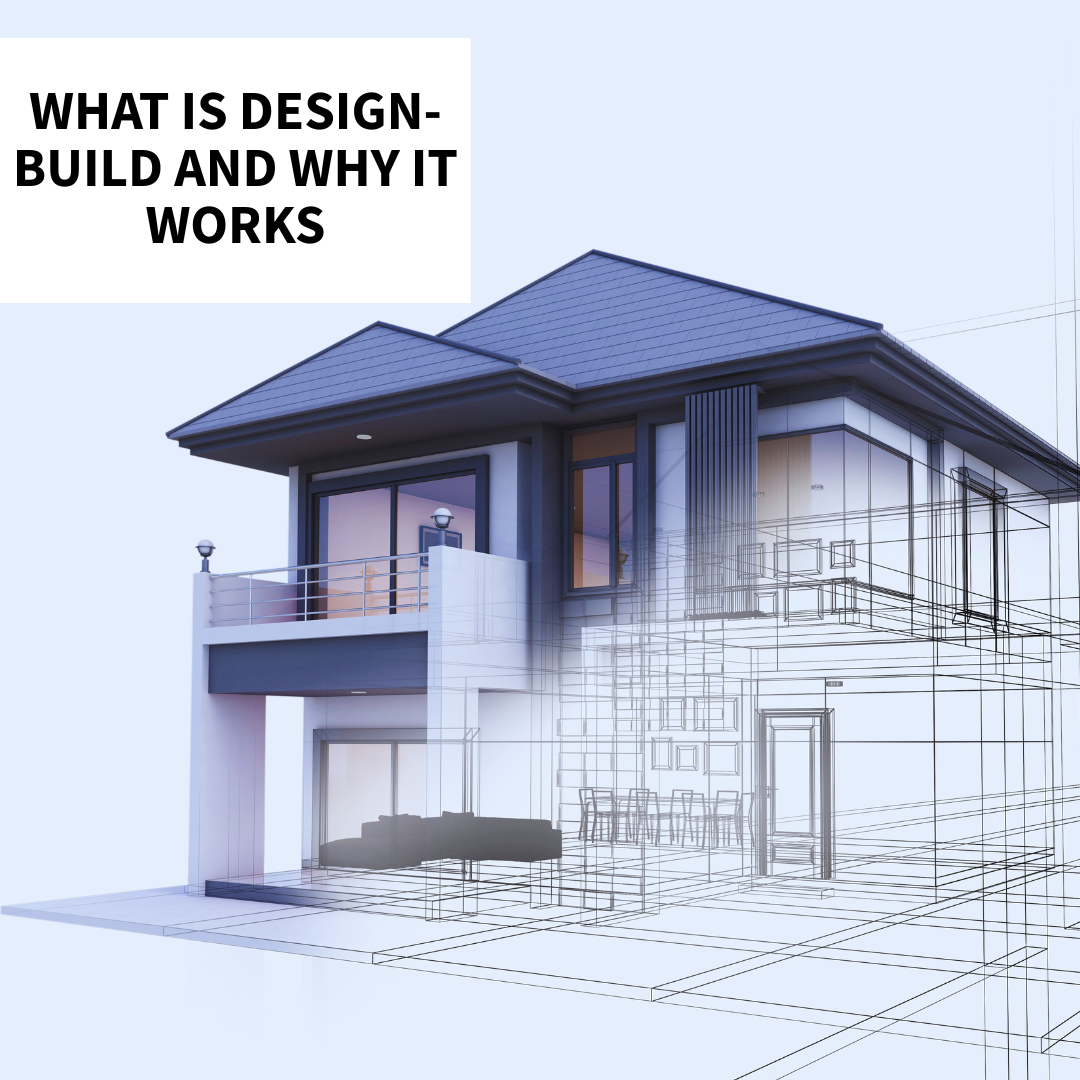
Read MoreDesign-build is an integrated model that eliminates the traditional silos where architects and contractors operate independently. We work closely with you, the owner, and take a unified workflow approach that prioritizes the client's goals and the project's feasibility from day one.
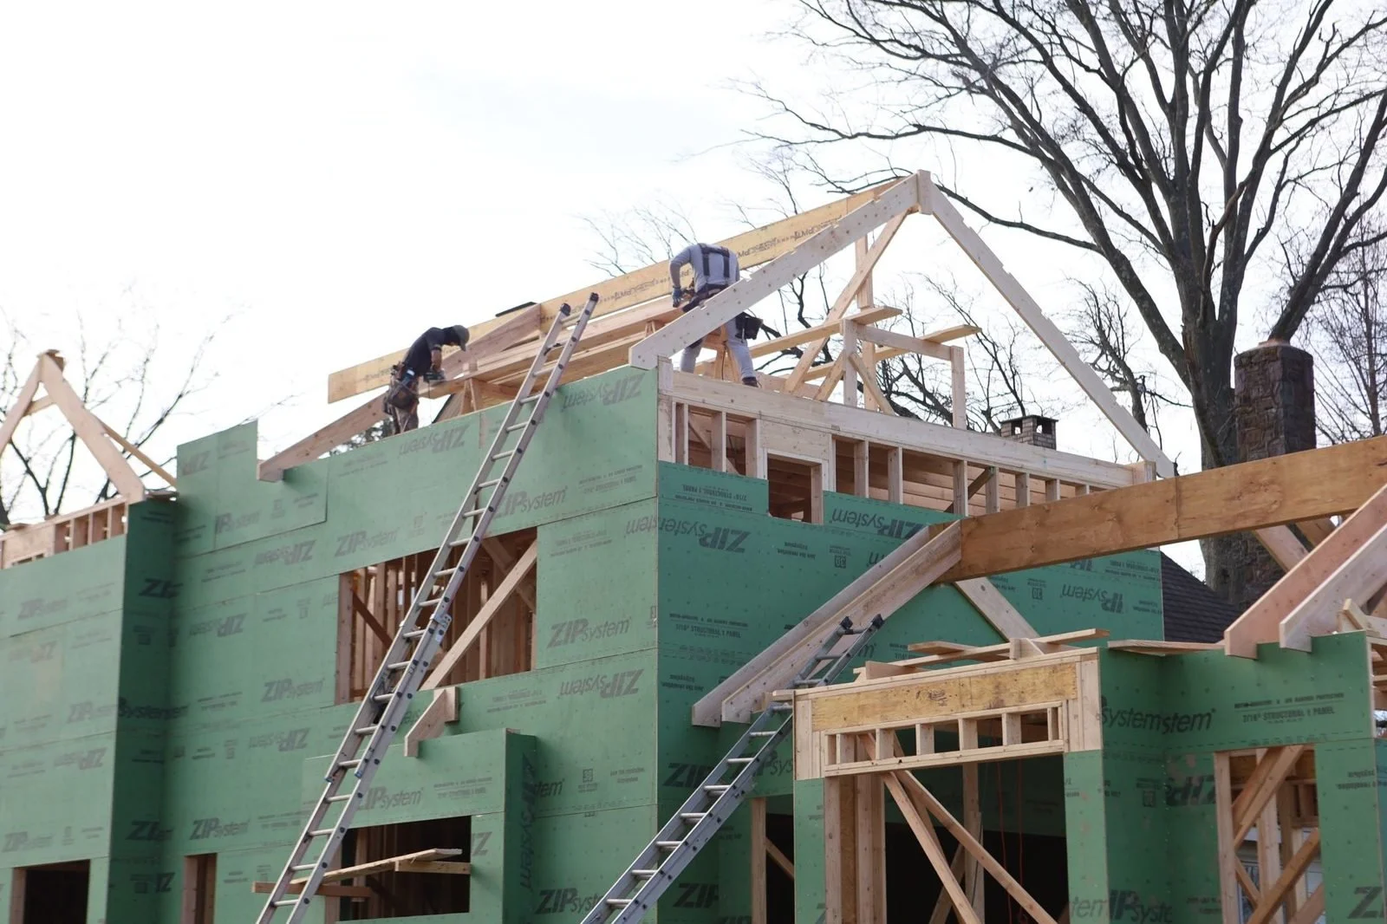
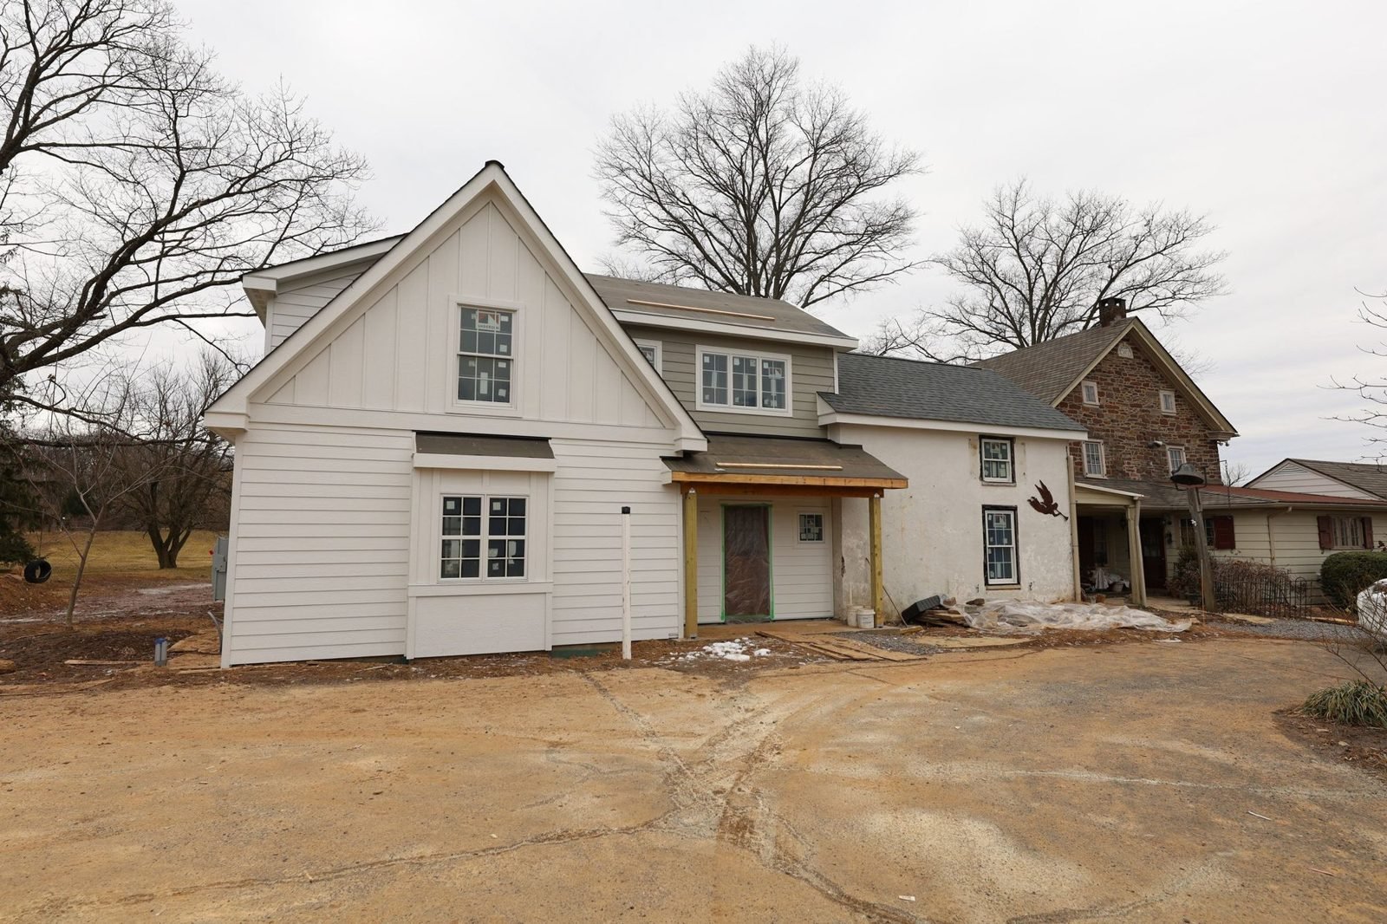
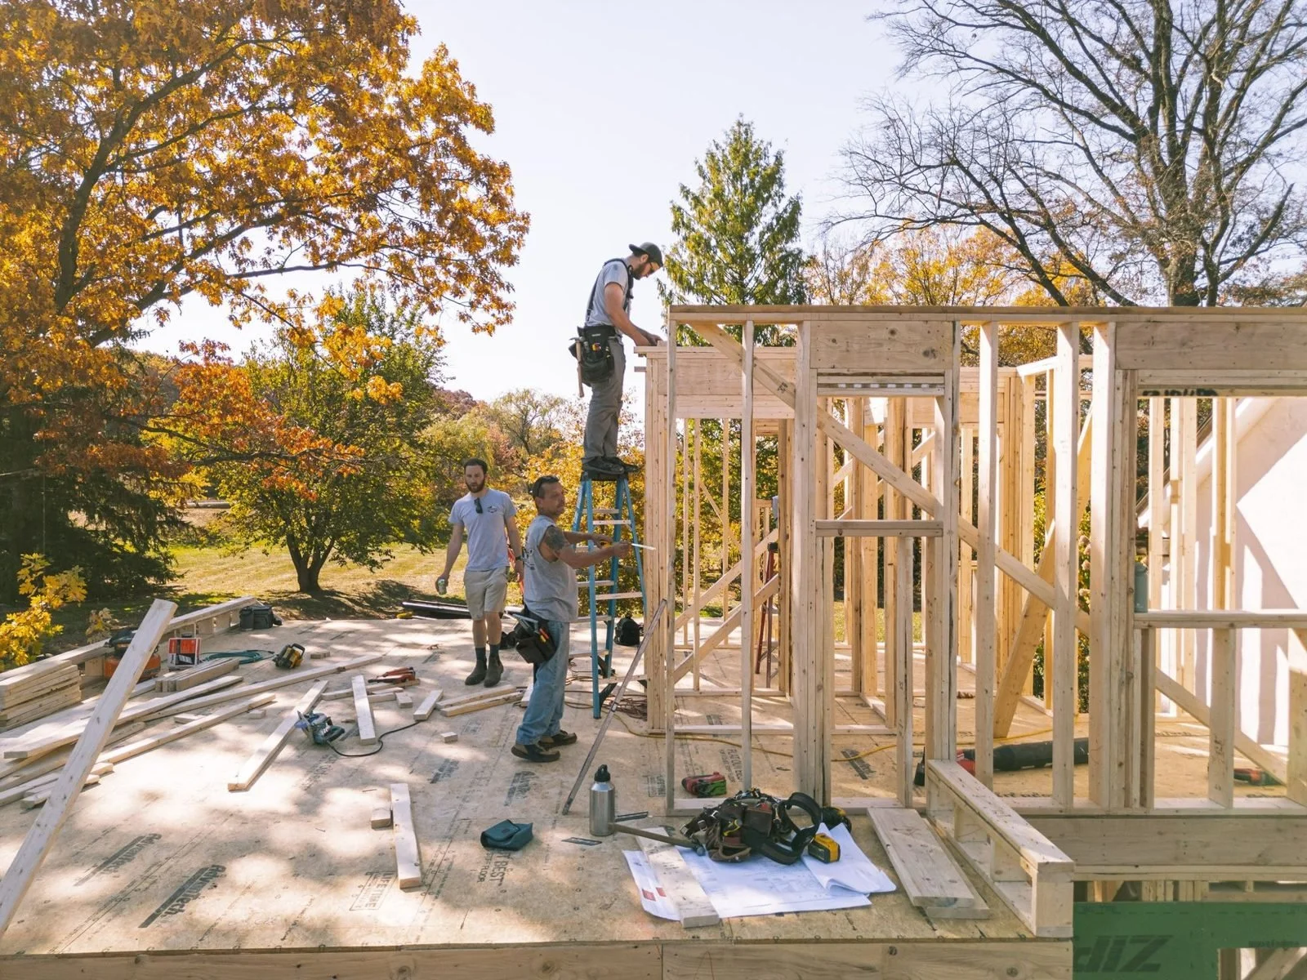
Read MoreThe farmhouse addition rises from the foundation: framing, roofing, windows, radiant heat and rough-ins, then siding, patios and a new driveway.
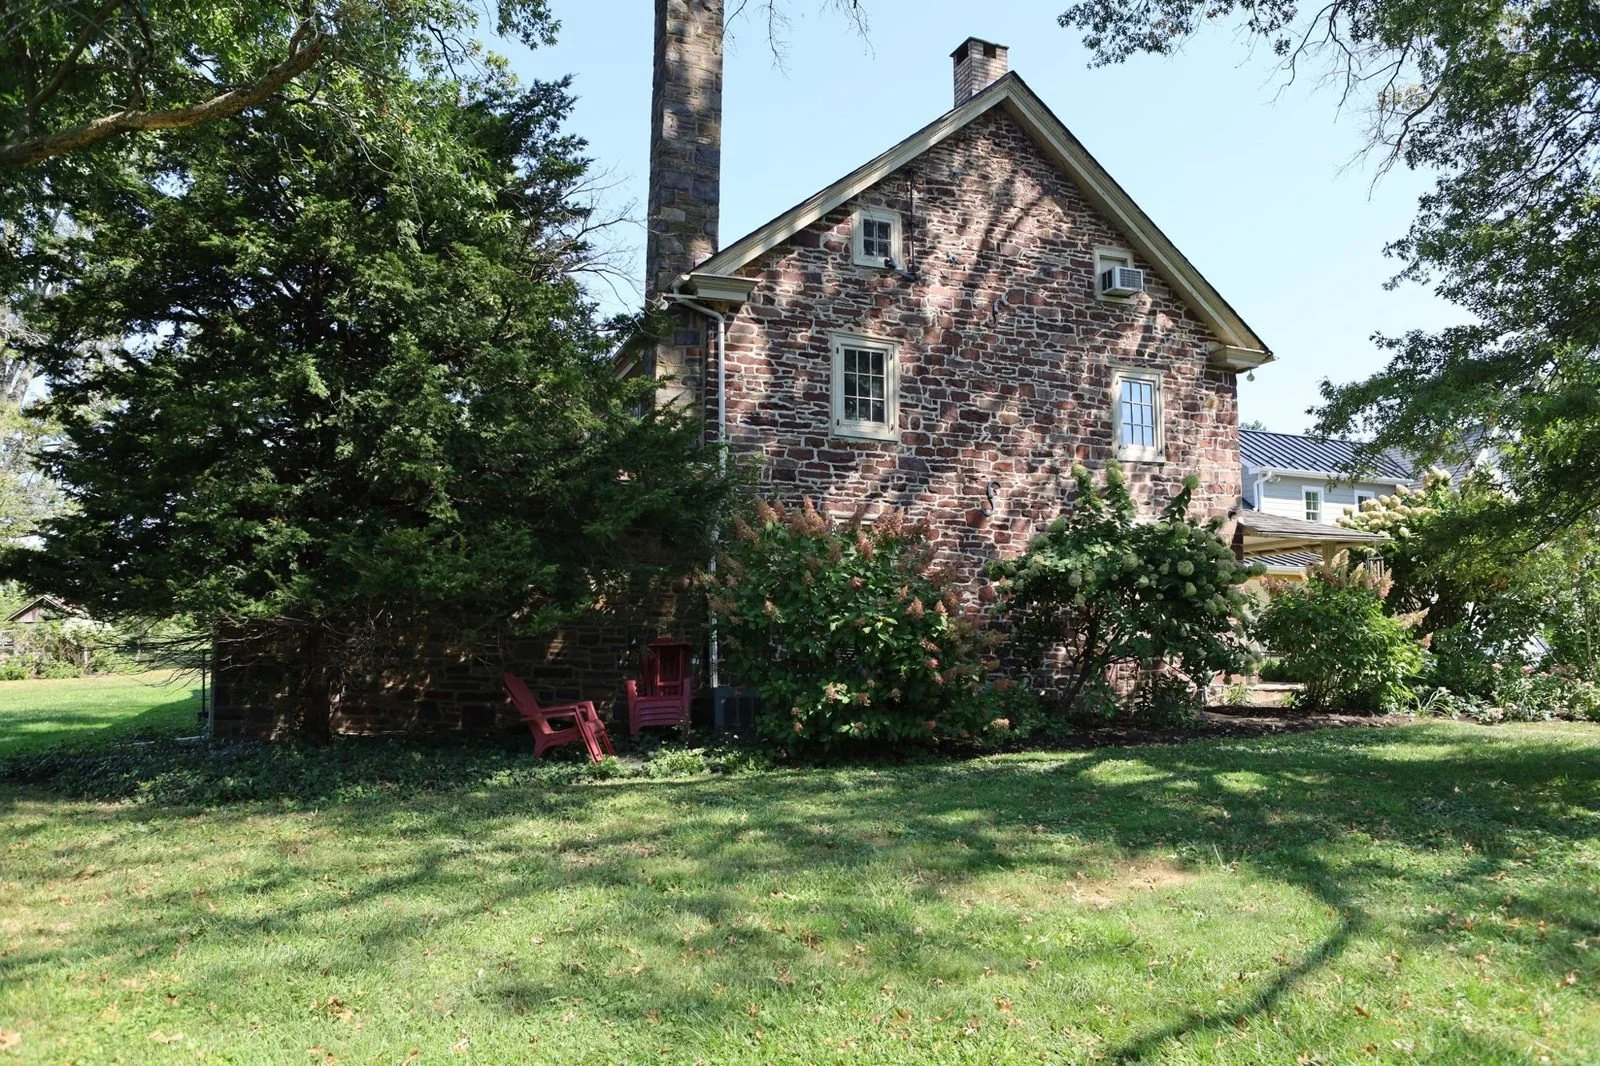
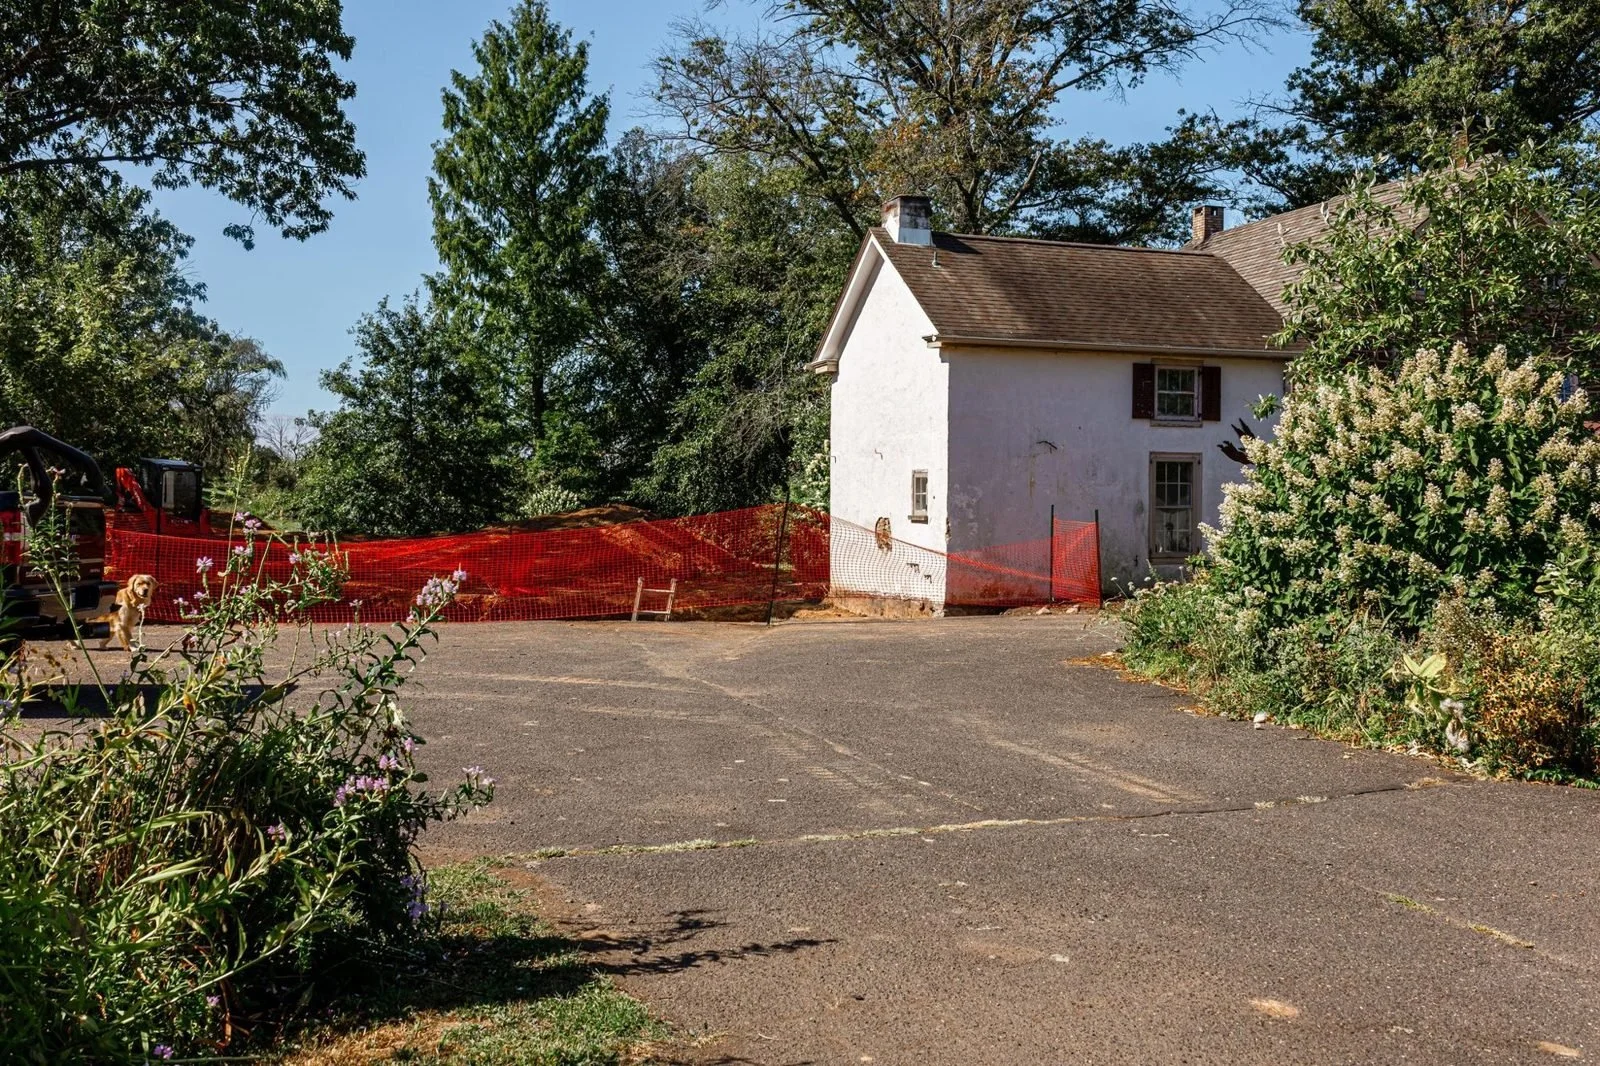
Read MoreAfter finishing the cottage, our team returned to the same property for the main event: a major addition to a historic stone farmhouse. Part 1 covers preconstruction, demolition and a winter foundation.
Read MoreTake a closer look at a real design-build renovation by Revival Building Group. This project highlights our approach to planning, execution, and craftsmanship from start to finish.
Read MoreThe cottage addition comes to life inside and out, with clay siding, heated tile floors, custom cabinetry, plaster-to-stone transitions and a spring move-in.
Read MoreA behind-the-scenes look at a full dream kitchen renovation by Revival Building Group. From design decisions to construction execution, see how a dated kitchen was transformed into a functional, timeless space.
Read MoreThe cottage addition rises. Framing, a mid-project dormer that turned the attic into living space, custom windows, and the roof repairs we found along the way.
Read MoreA historic stone-and-stucco cottage in Upper Bucks County needed more room without losing its character. Part 1 covers the planning, permits, rock excavation and foundation.
Read More