
Stone Farmhouse Addition, Part 2: Framing, Rough-Ins, Siding and a New Exterior
The Addition Rises
From Foundation to Framed
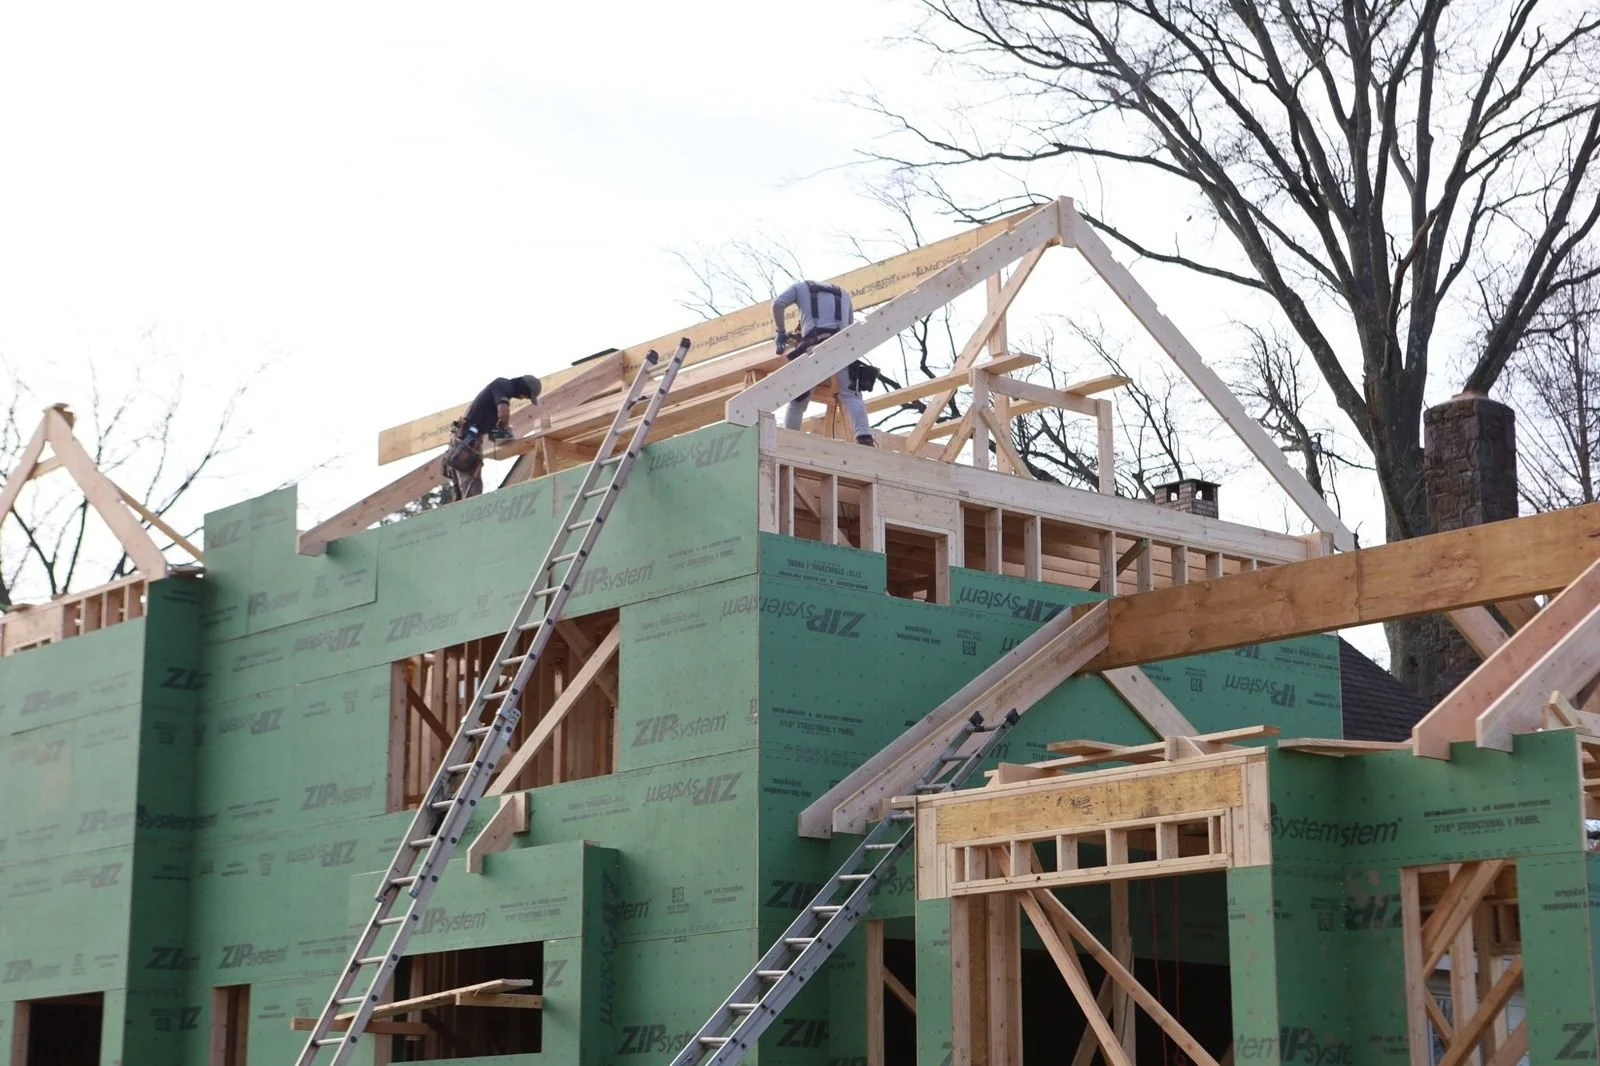
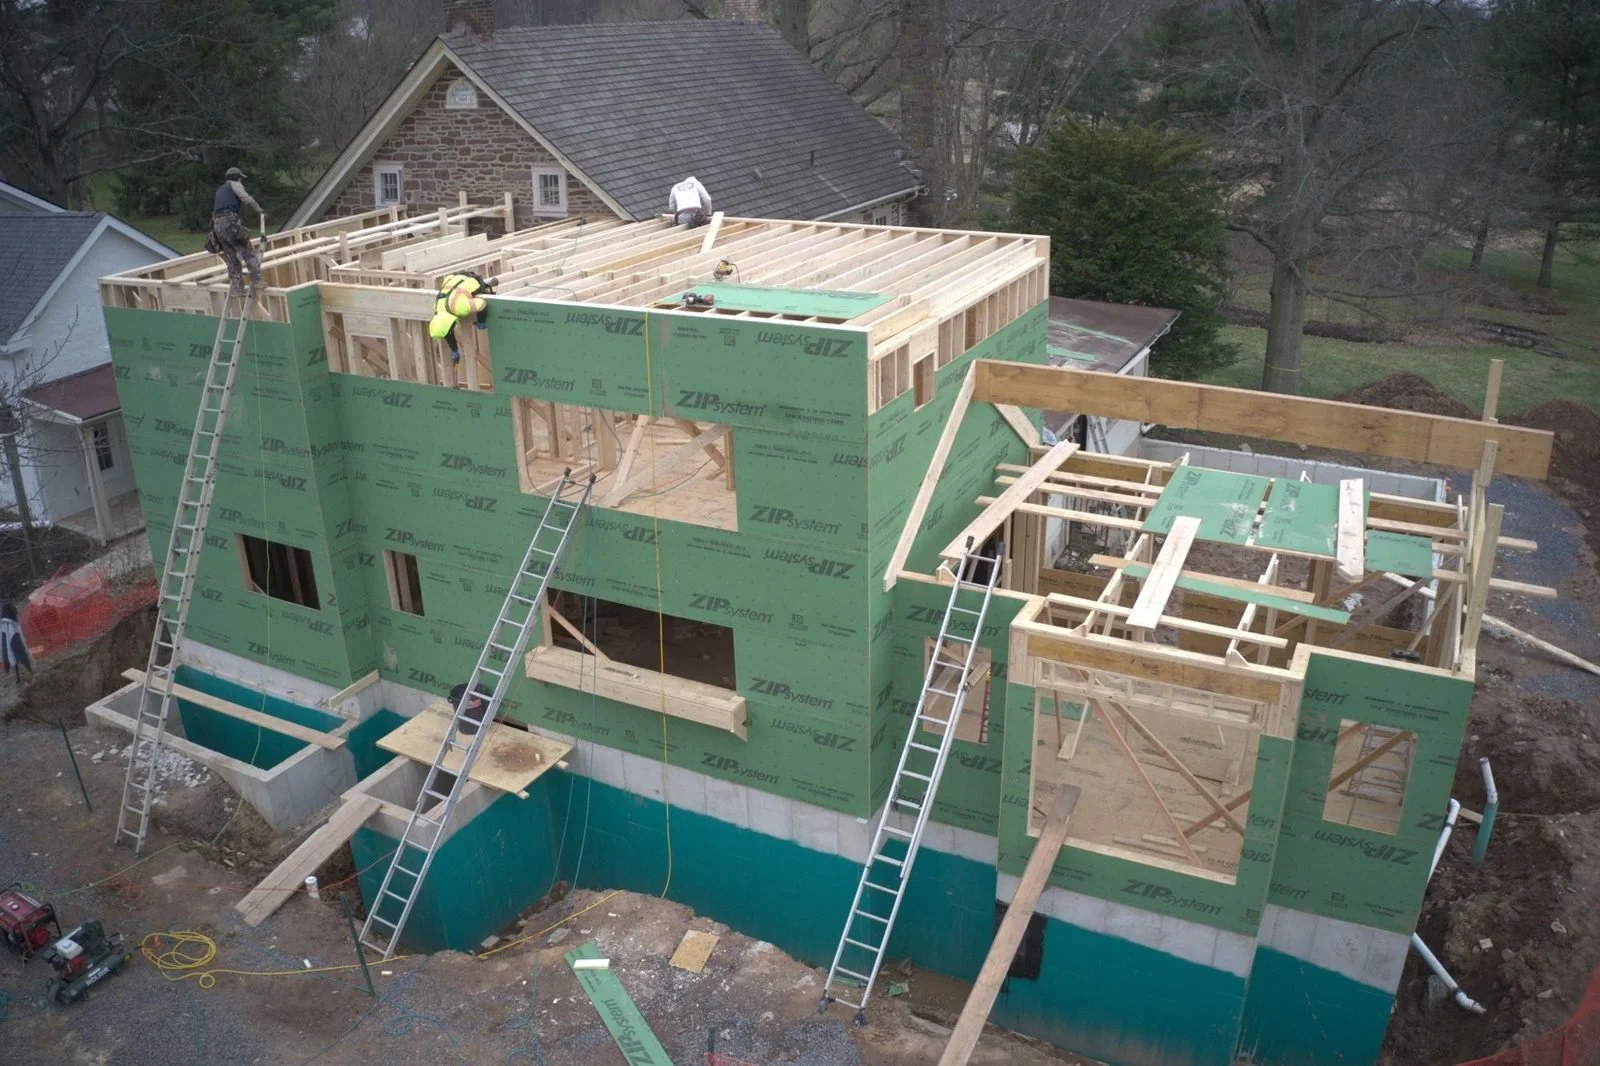
With the foundation and steel in place, framing on our Upper Bucks County stone farmhouse addition kicked off in March 2026. Floors, walls and roof went up quickly, and by early spring the addition stood tall next to the original stone house.
This is the phase when homeowners can finally walk the rooms, stand where the kitchen will be and look out the window openings. It's also when the hidden systems that make a house comfortable get built.
Framing and Roofing
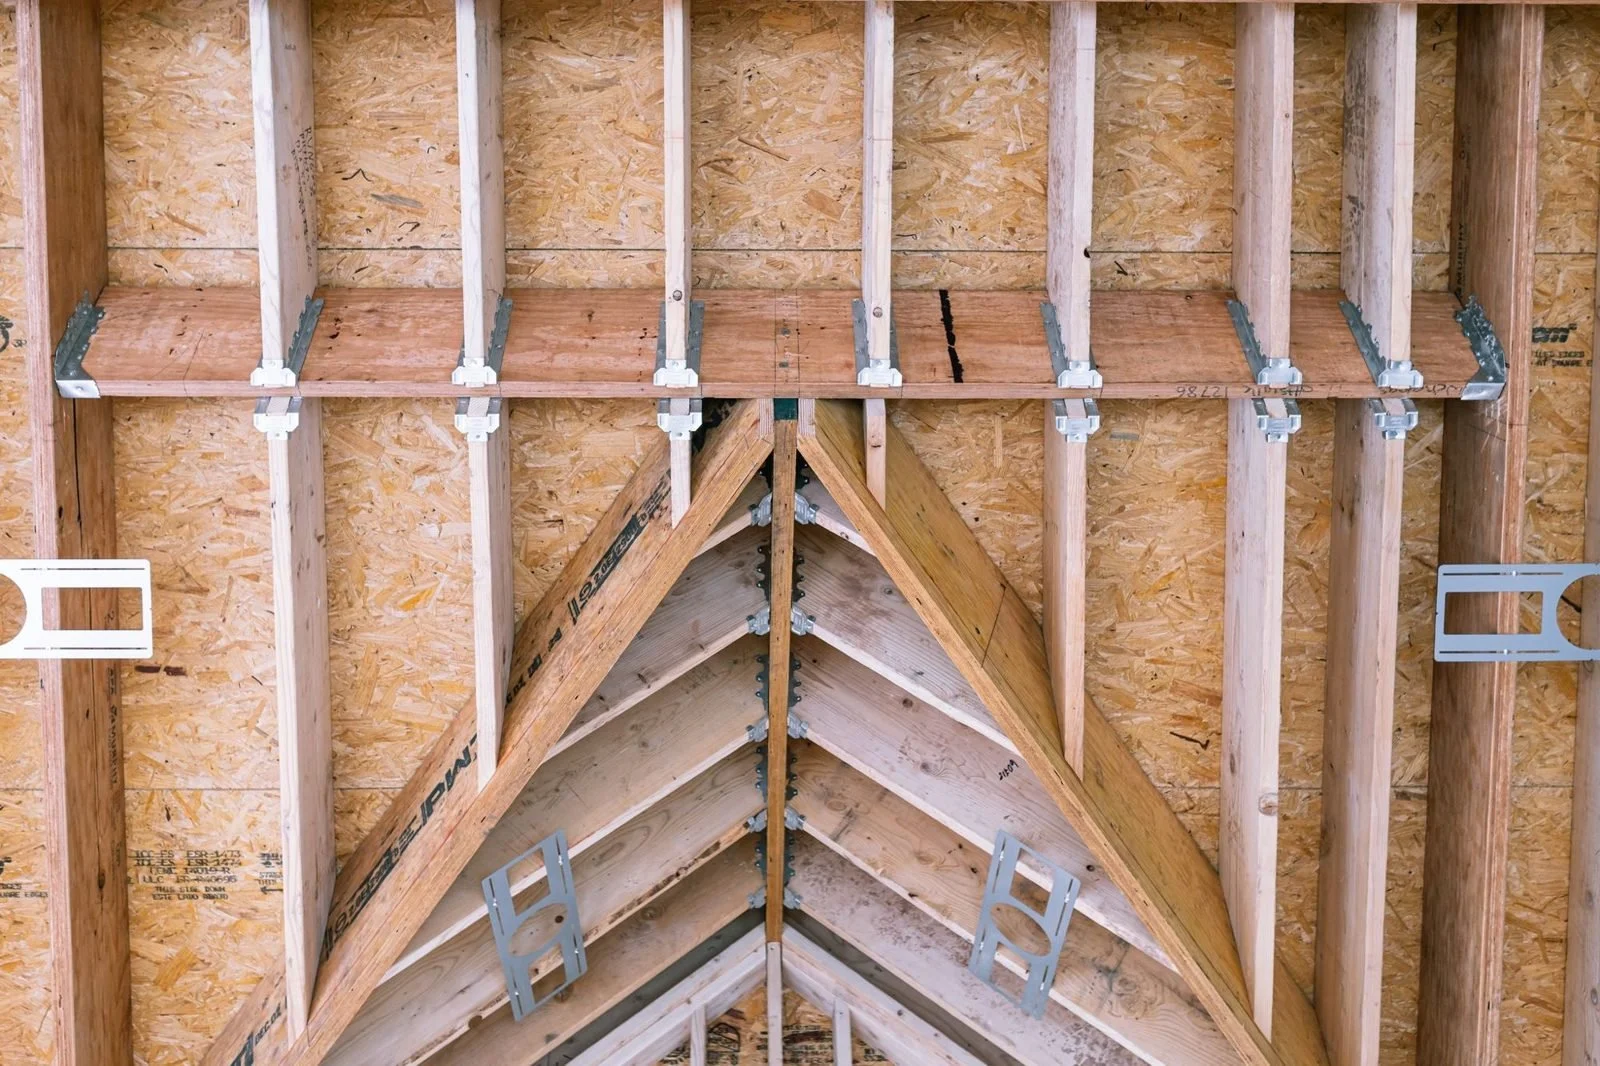
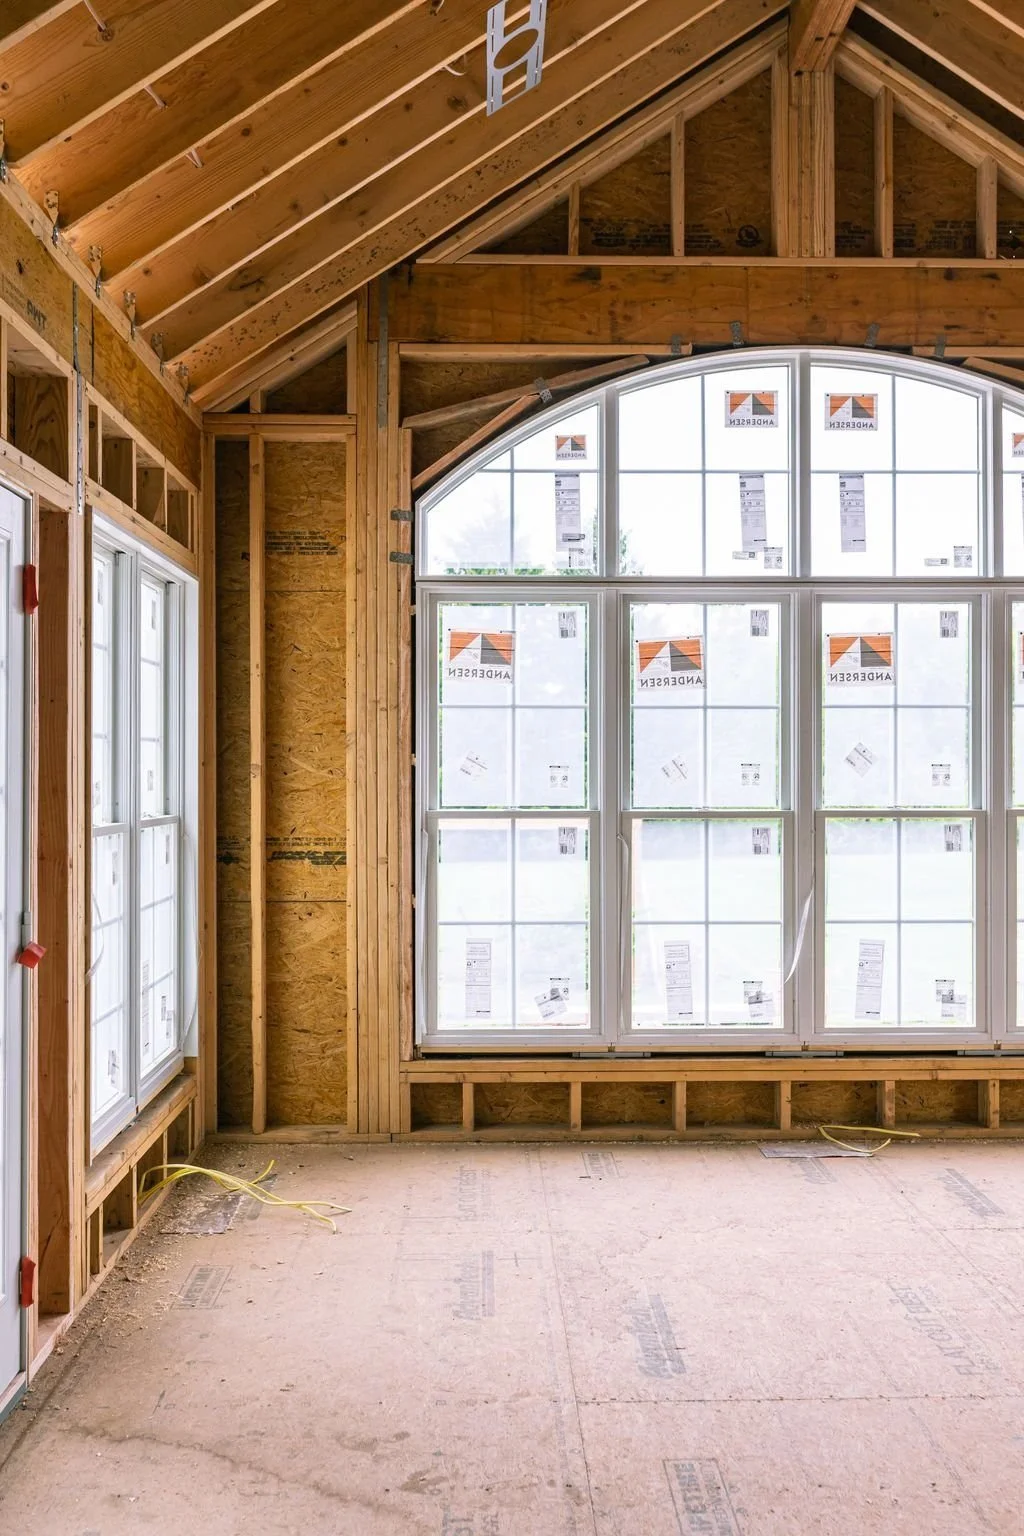
The addition includes vaulted ceilings, a large arched window opening and covered porches, all framed to tie cleanly into the original farmhouse. As part of the work, the existing porch roof was reframed so the old and new rooflines would read as one.
Roofing combines standing-seam metal and traditional roofing to suit the farmhouse look.
Opening Up the Original Stone Wall
One of the most rewarding moments was opening the original exterior stone wall to connect the old house to the new addition. Our team supported the structure, created the opening and preserved the historic stone so it becomes a visible part of the new interior.
Windows, Doors and Rough-Ins
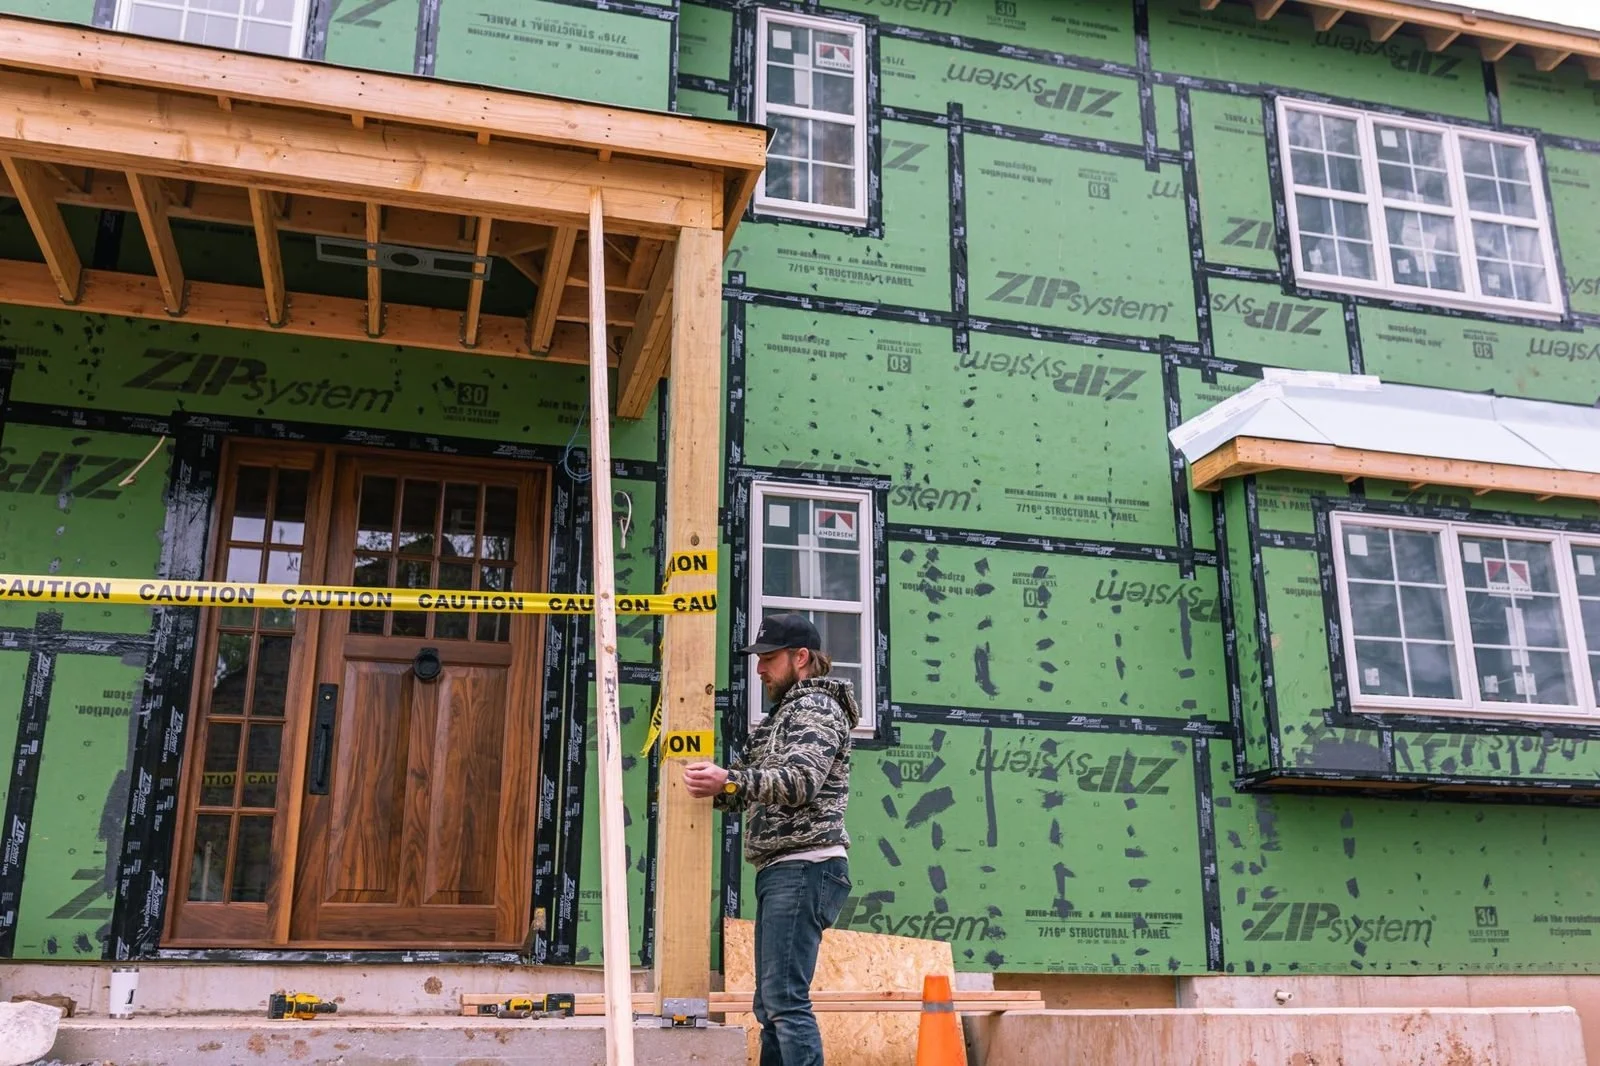
Windows began arriving and going in at the end of April, followed by a new wood front door. Meanwhile, the systems went in:
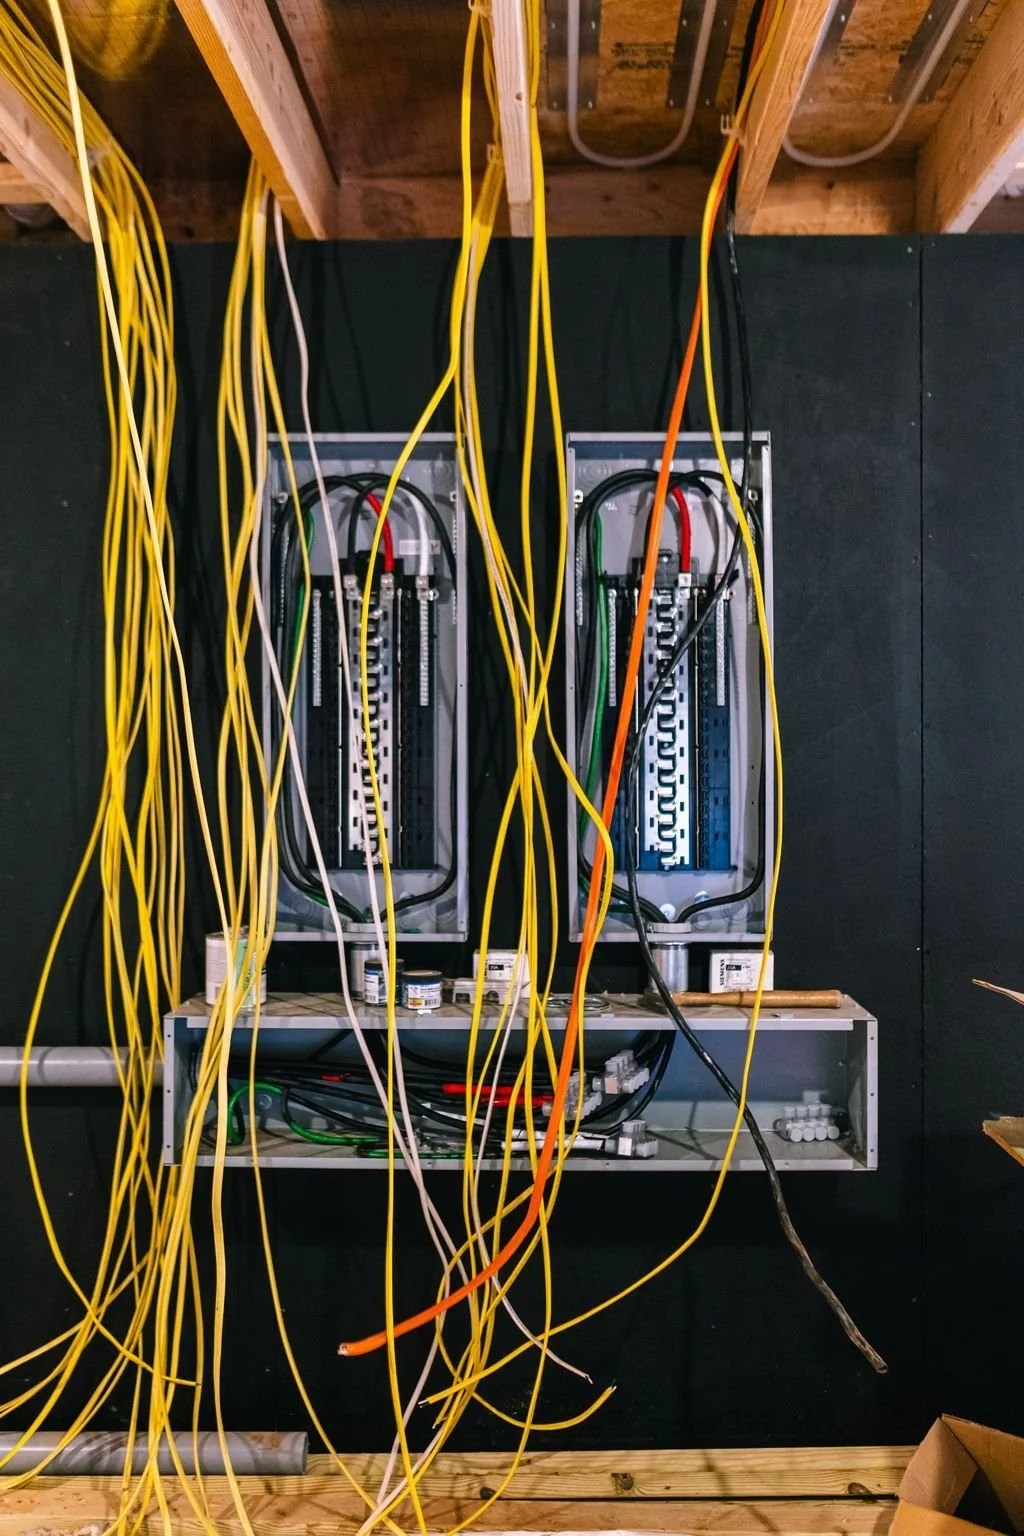
Plumbing and HVAC rough-ins
Radiant floor heating for comfort throughout the addition
Rigid foam insulation in the basement
Electrical and lighting control rough-ins
A residential elevator for accessibility
Rough inspections passed in mid- and late May. Spray foam insulation followed, sealing the building envelope for energy efficiency.
The Exterior Comes Together
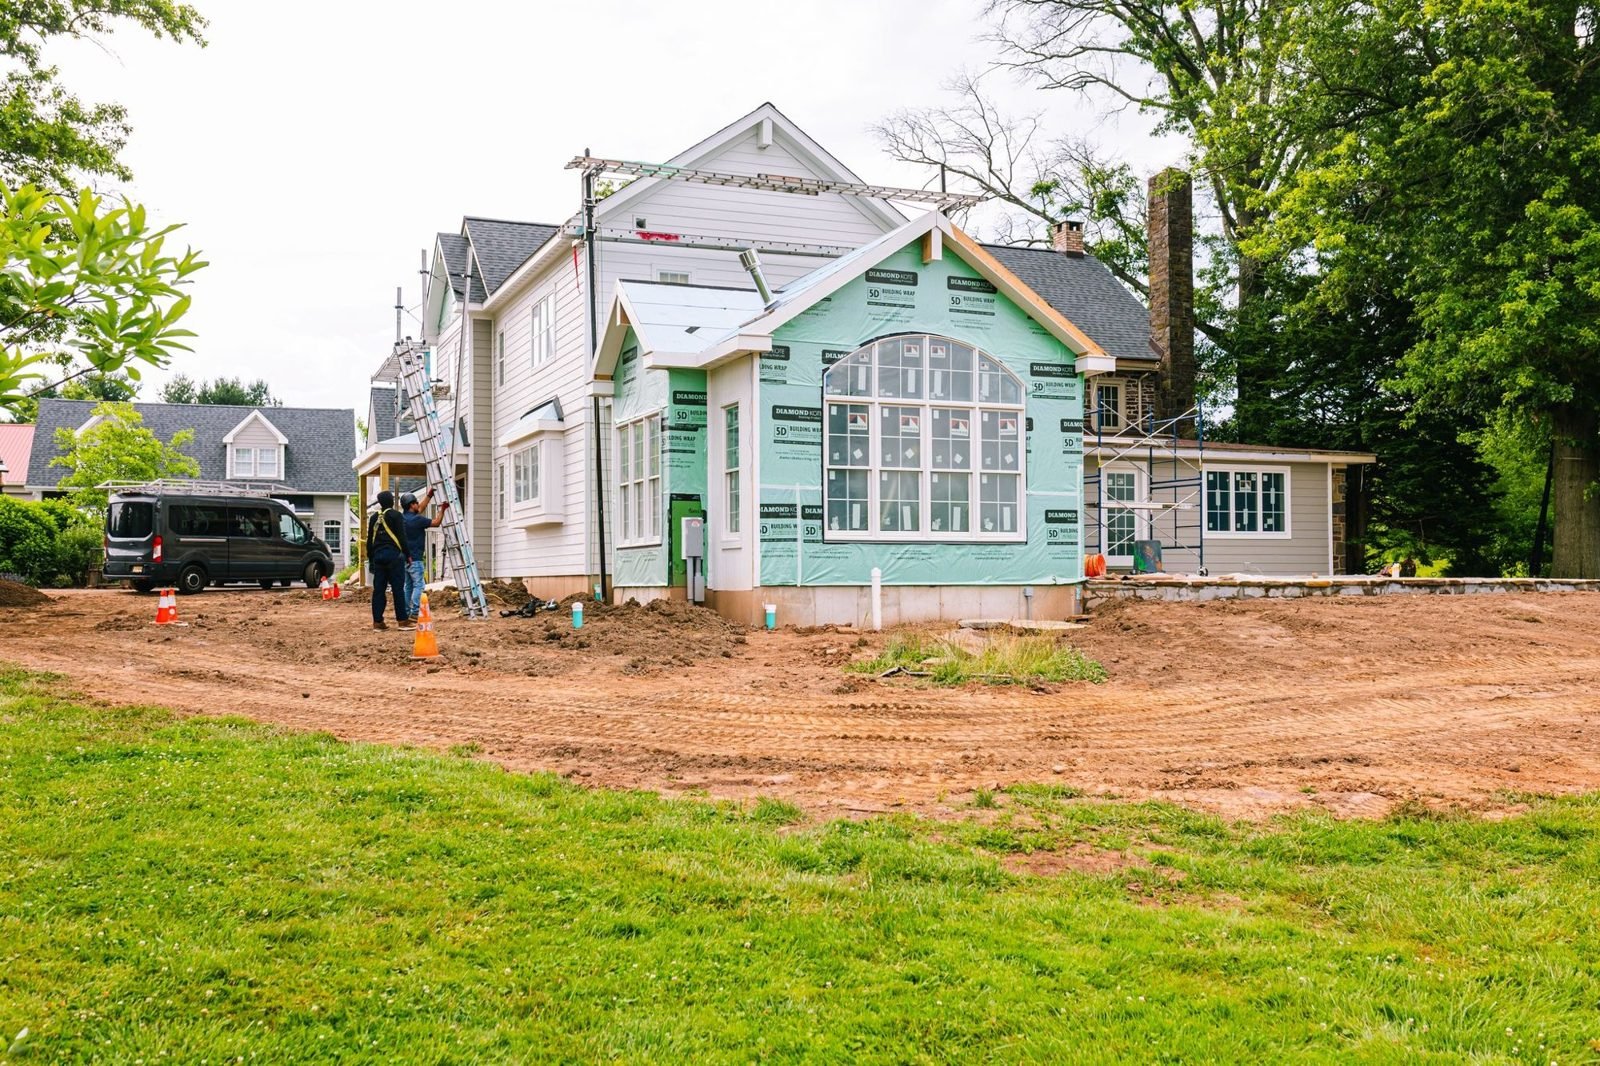
Through June and July, the addition got its finished look:
Board-and-batten and clay siding to complement the stone farmhouse
Metal roofs over porches and bump-outs
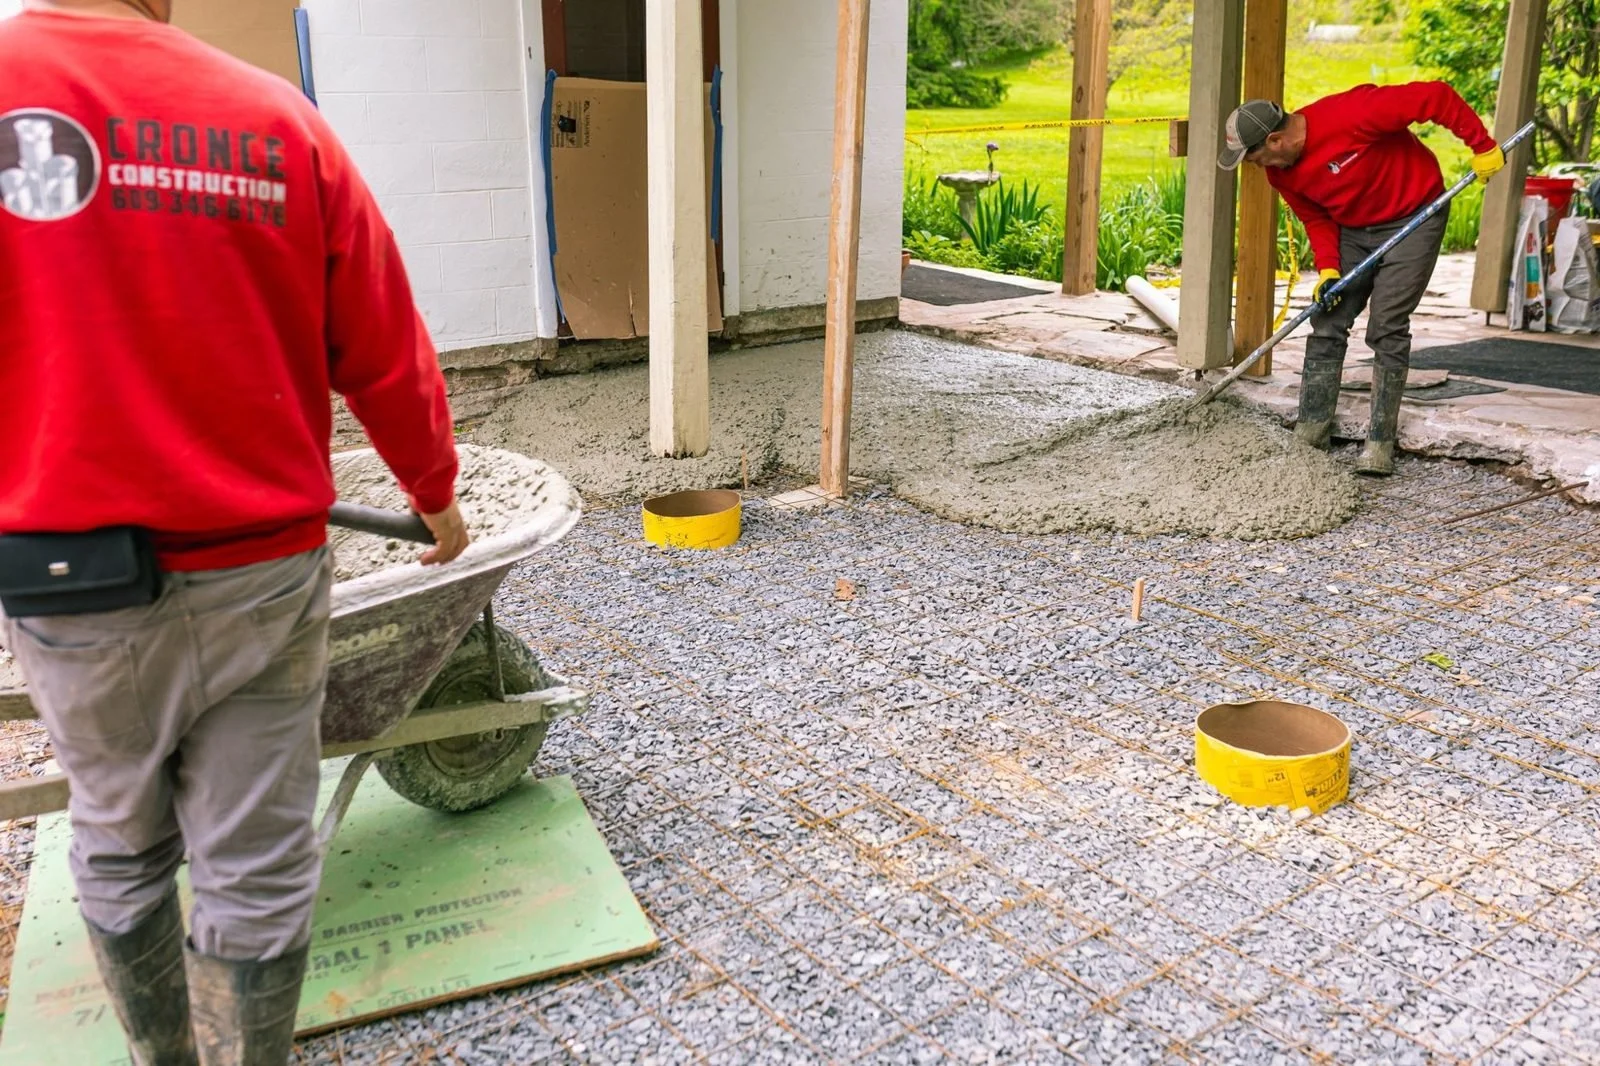
New concrete patios and walkways
Masons repointing the original stone
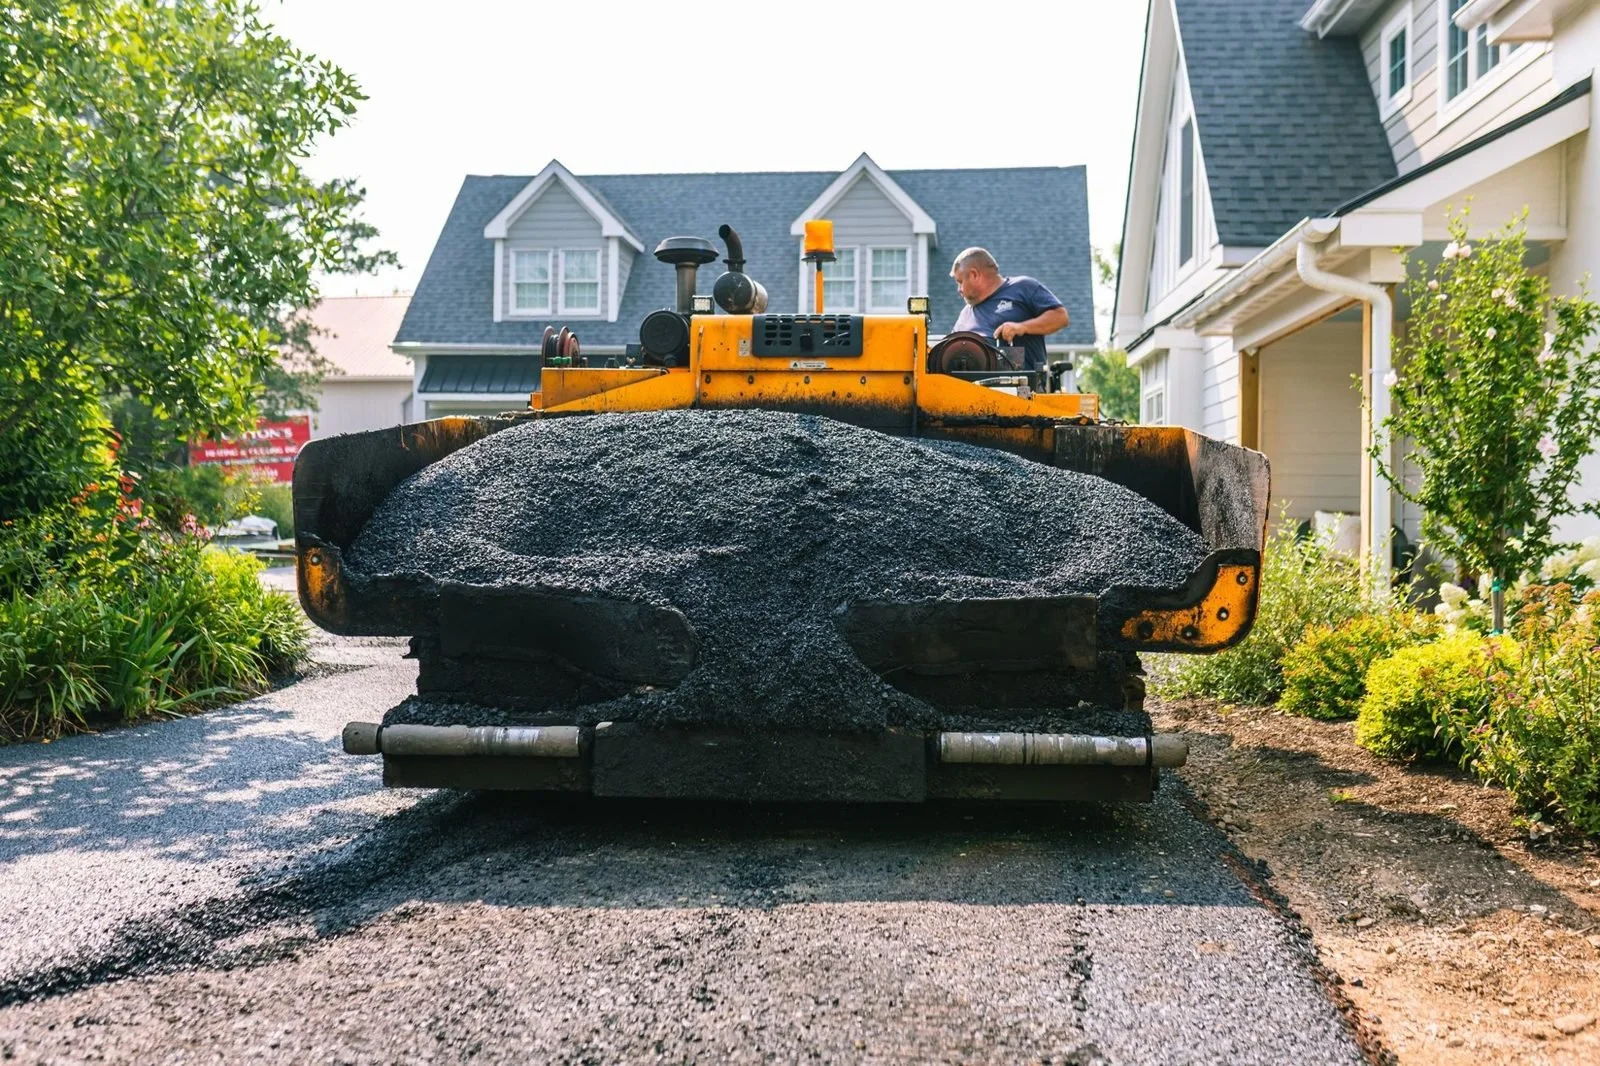
A newly paved driveway
What This Phase Highlights
Framing that ties a large addition into a historic stone home
A carefully opened original stone wall, preserved as a design feature
Radiant heat, spray foam and an elevator designed in from the start
Exterior materials chosen to honor the farmhouse's character
Why Design-Build Makes a Difference
During framing and rough-ins, dozens of trades and decisions overlap. One accountable team kept inspections on schedule, selections ahead of the work and the homeowners informed every week.
Frequently Asked Questions
How long does it take to frame a two-story home addition?
On this project, framing and roofing ran through March 2026, with windows following in late April.
Is radiant floor heating a good choice for a home addition?
Radiant floor heat provides even, quiet warmth and works well under tile and hardwood. It needs to be planned before floors are installed, which makes new construction and additions an ideal time to add it.
Can you add an elevator to a residential addition?
Yes. A residential elevator is easiest to plan during design and framing, when the shaft, structure and electrical can be built in from the start.
What is board-and-batten siding?
Board-and-batten is a vertical siding style with wide boards and narrow battens covering the seams. It's a classic farmhouse look that pairs well with stone.
Up Next
In Part 3, we step inside for custom inset cabinetry, tile, reclaimed barn-wood beams, a marble bath and move-in day, plus a look at the next phase of work in the original farmhouse.
Considering an Addition?
Whether you're adding a kitchen, primary suite or a full wing, seeing the process helps you plan with confidence.
📩 Reach out to learn more about our process or explore additional projects for inspiration.