Historic Stone Cottage Addition, Part 2: Framing, a New Dormer and Roof Repairs
The Addition Takes Shape
From Slab to Structure
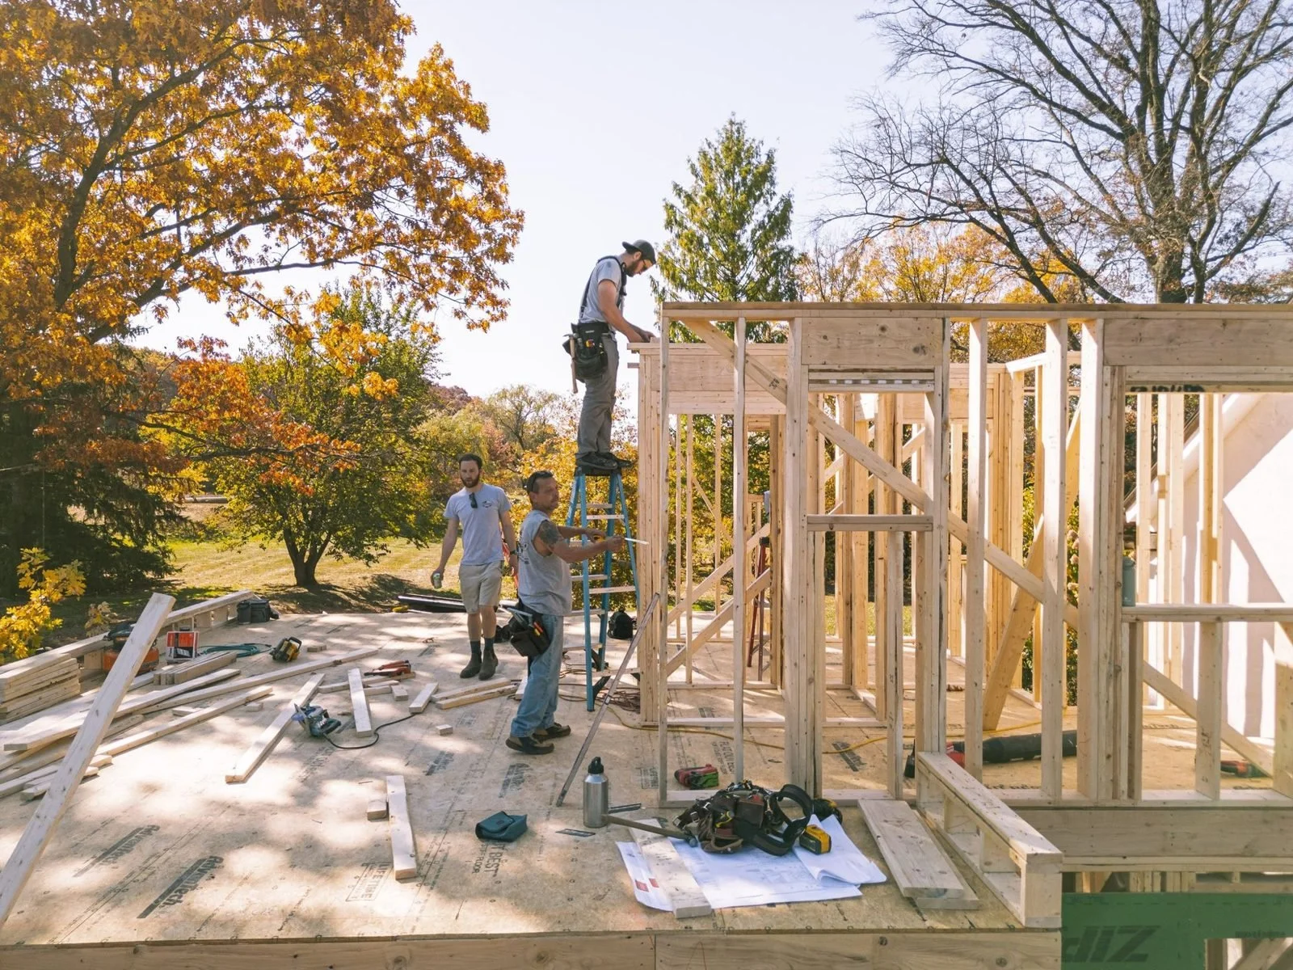
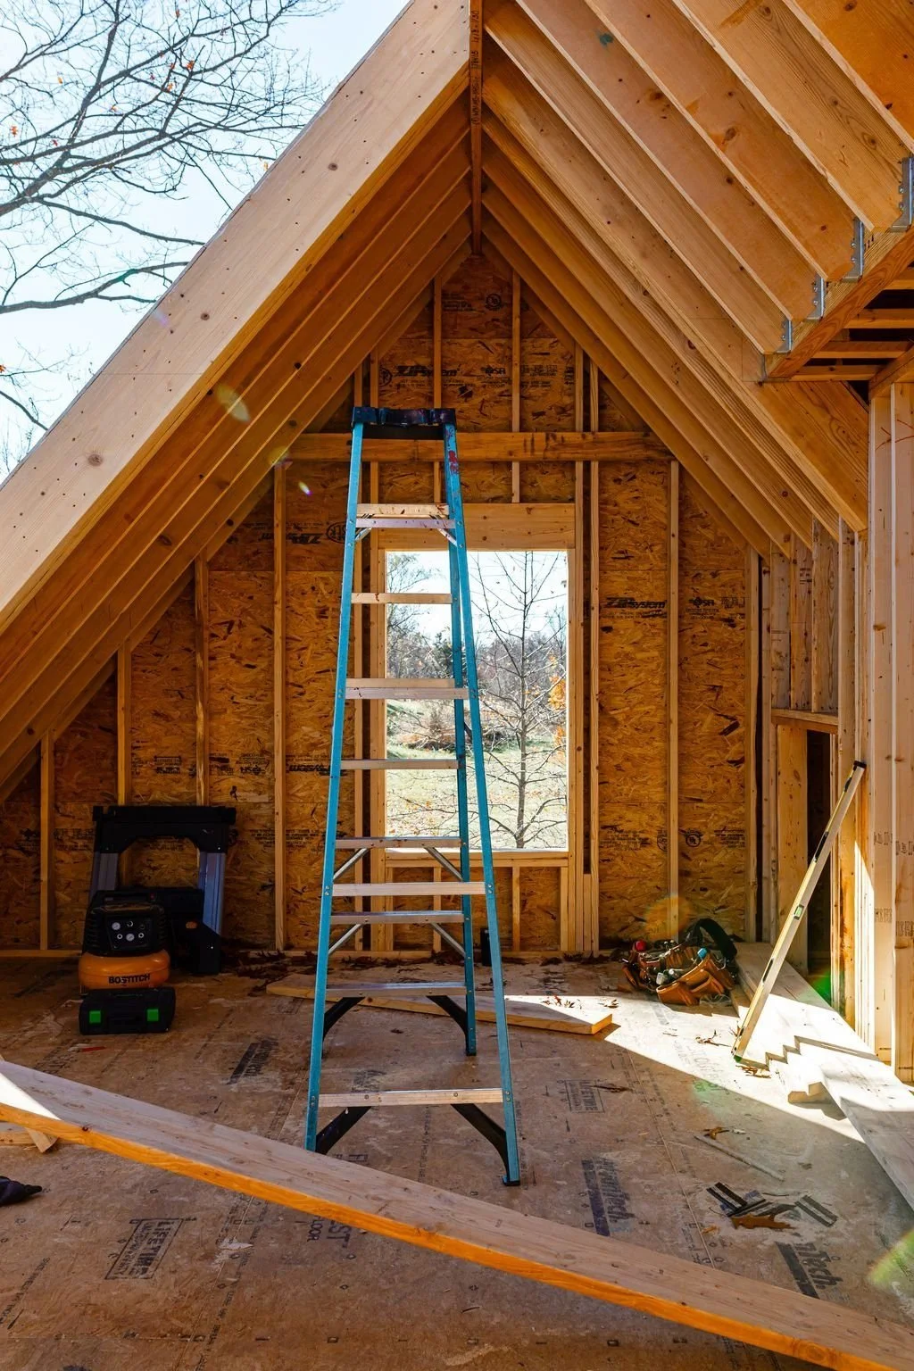
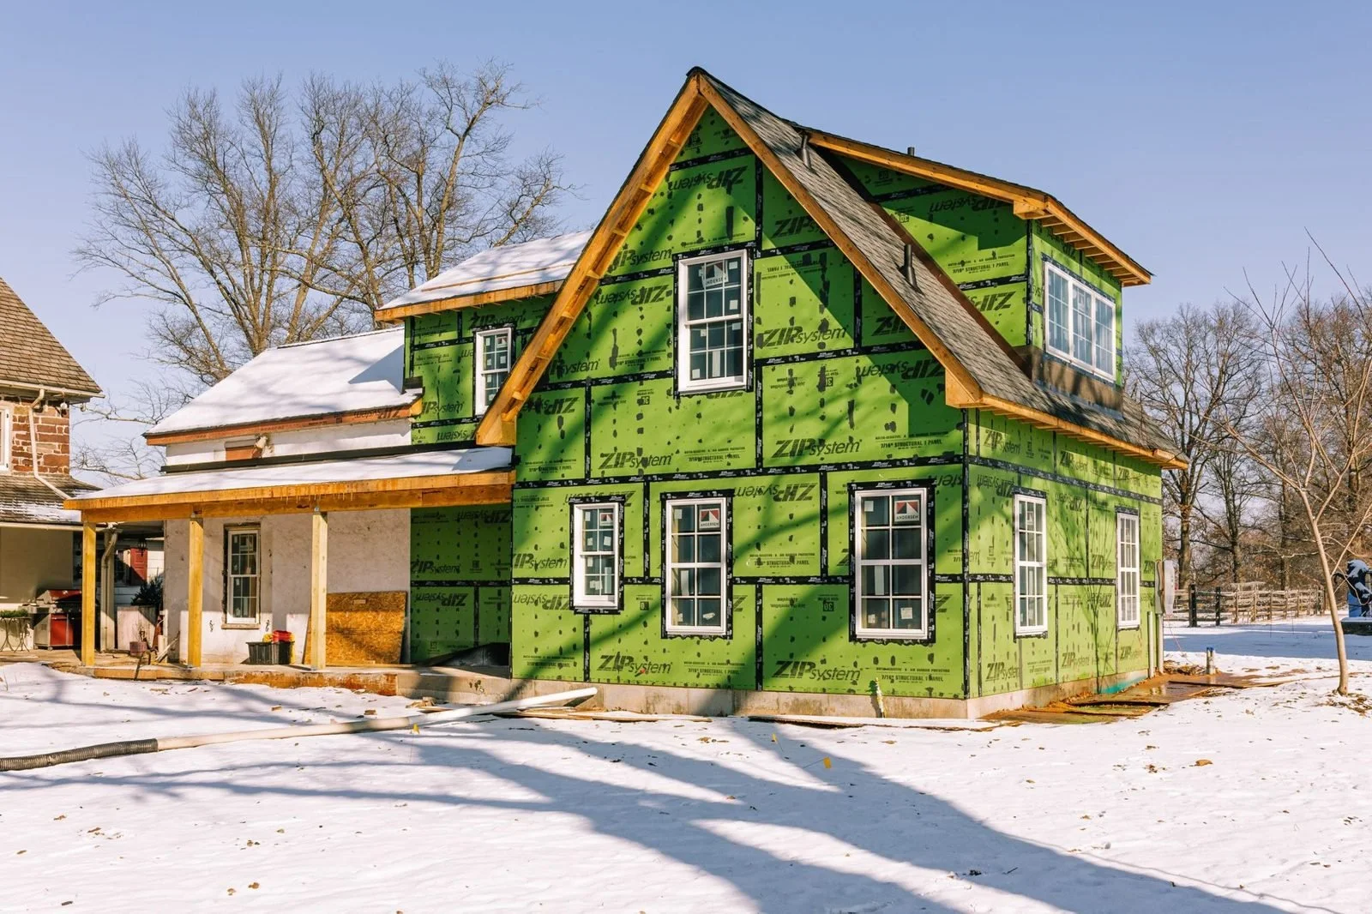
With the foundation complete, framing on our Upper Bucks County cottage addition began in early October 2024. Over about three weeks, the first floor, second floor and roof went up. For the first time, the homeowners could walk through the new spaces and see how the addition would connect to the original stone cottage.
Adapting the Plan Mid-Build
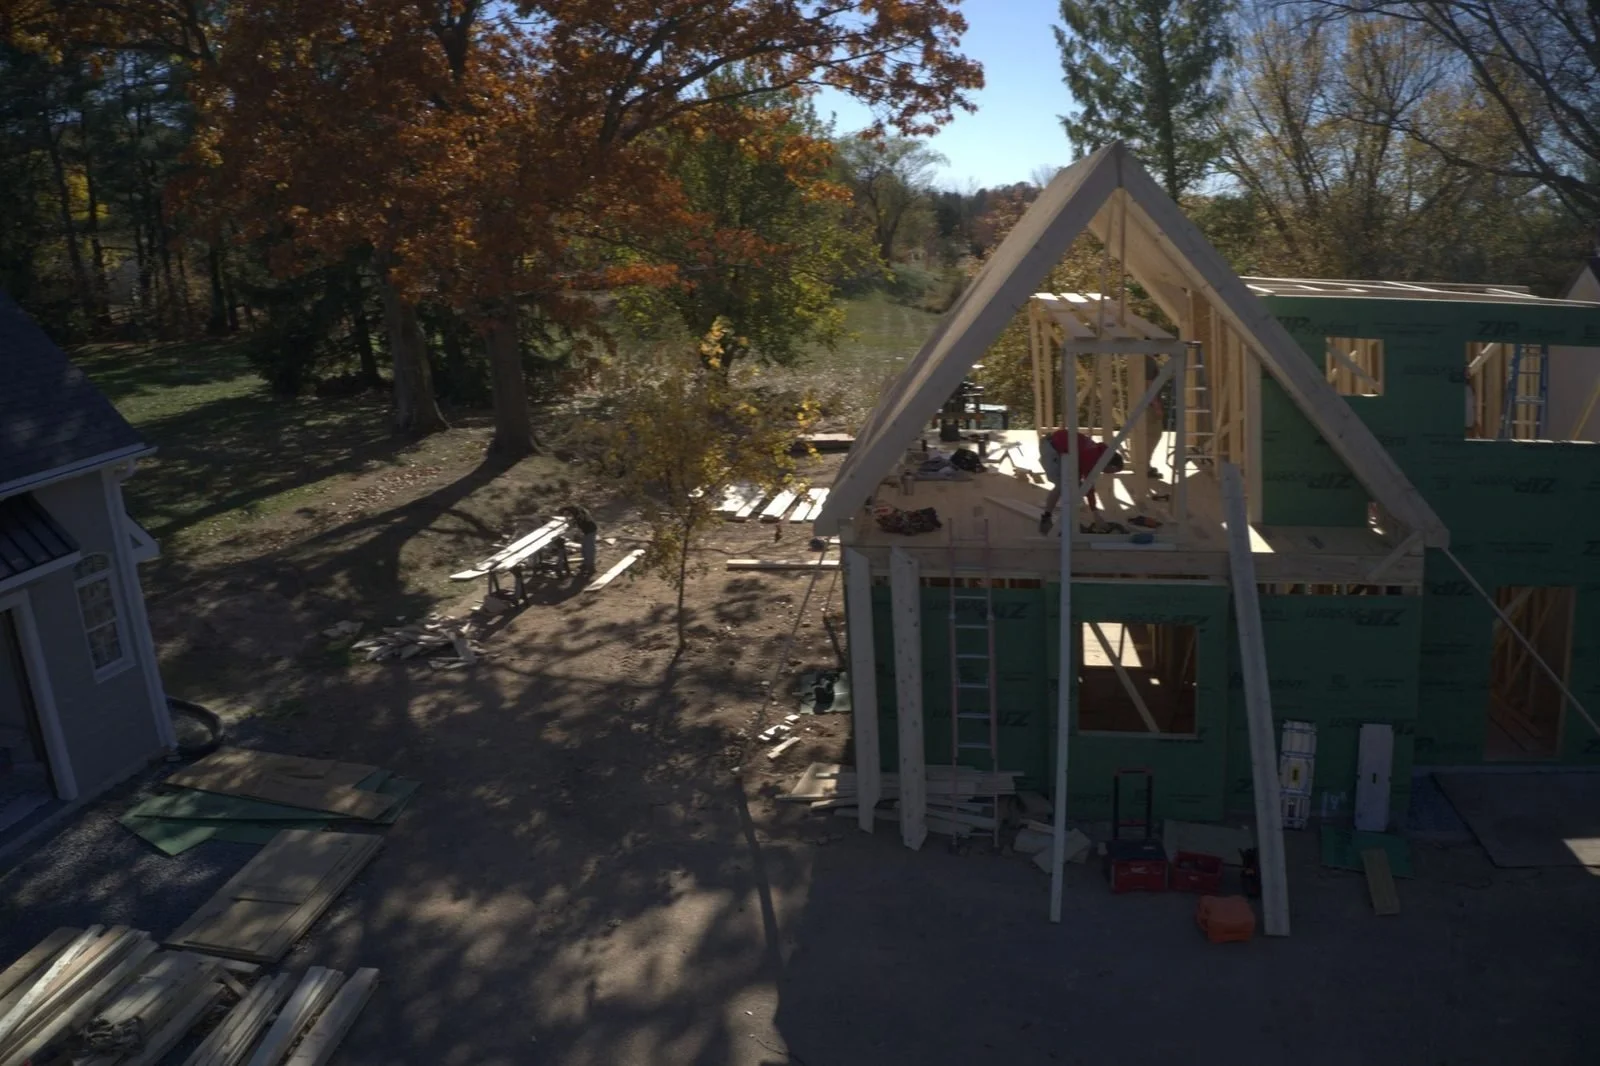
During framing, the homeowners saw the attic space taking shape and decided they wanted it as finished living space, not storage. Because our team manages design coordination and construction together, we could price and plan the change quickly.
That decision added a dormer, which brought in headroom, natural light and a far more usable upper floor. We adjusted the framing on the spot rather than tearing out finished work later. A change made during framing costs a fraction of the same change made after drywall.
Windows That Match the Architecture
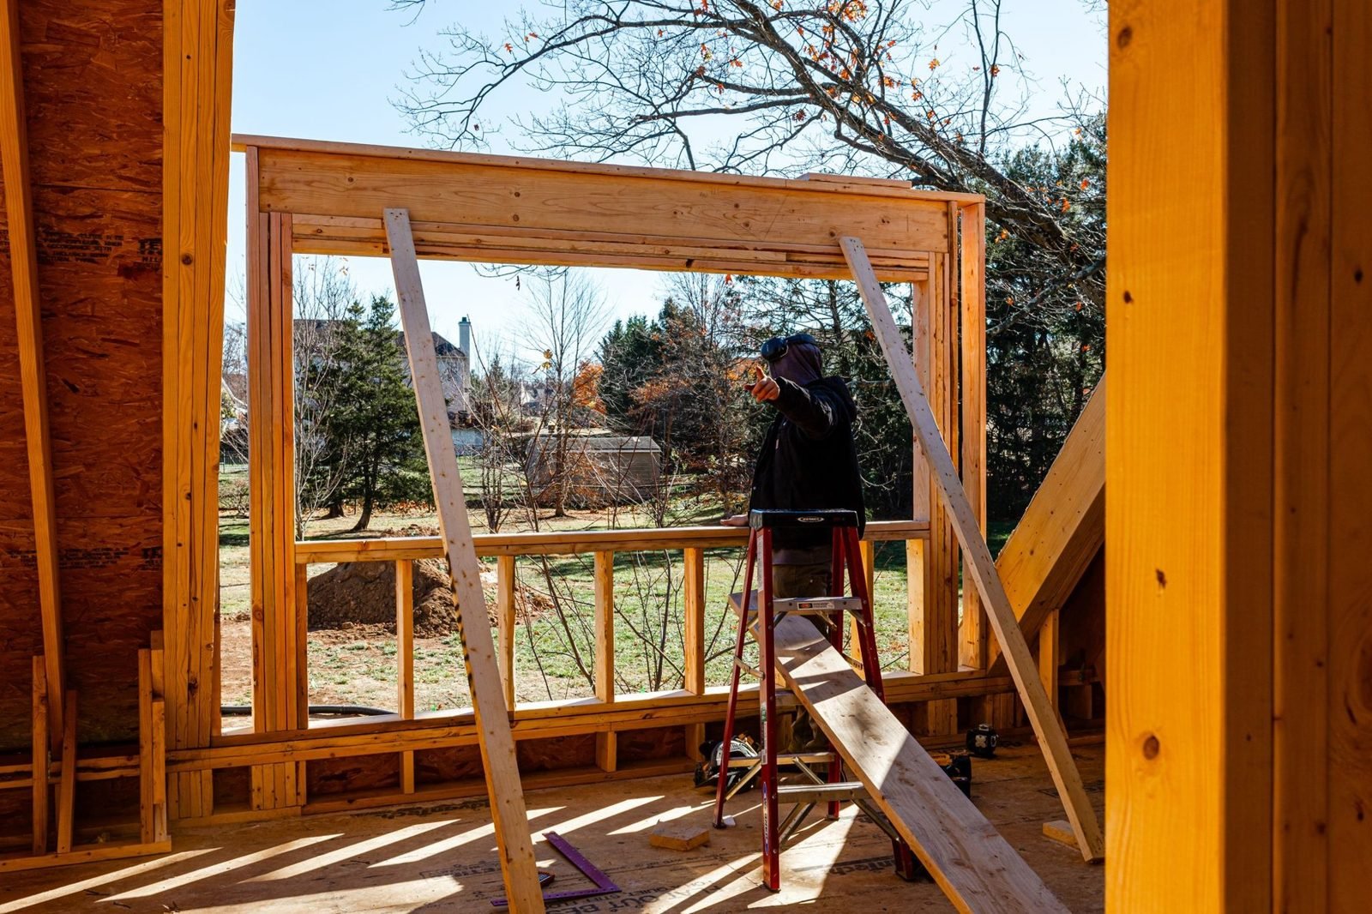
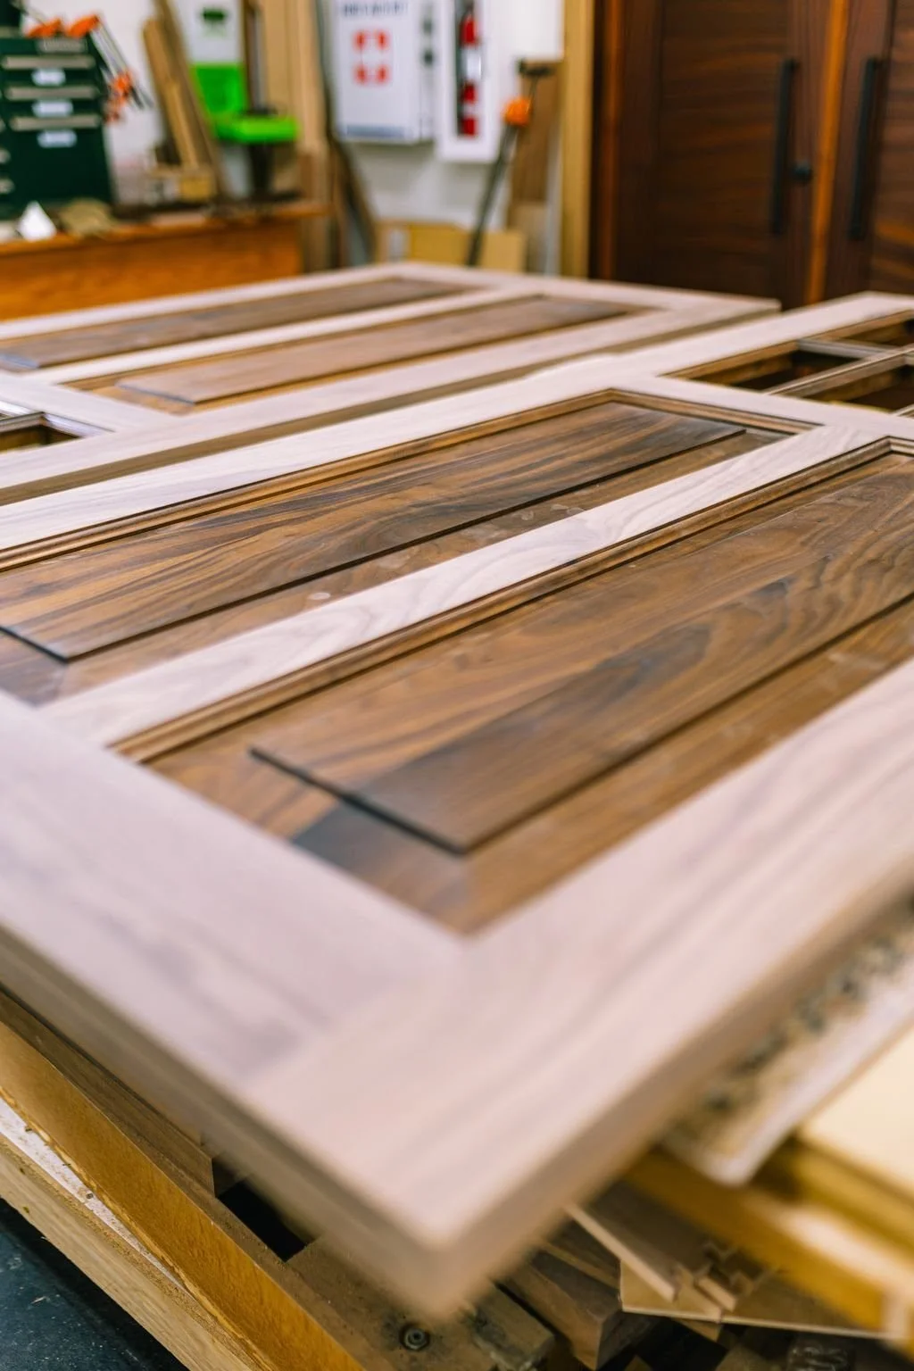
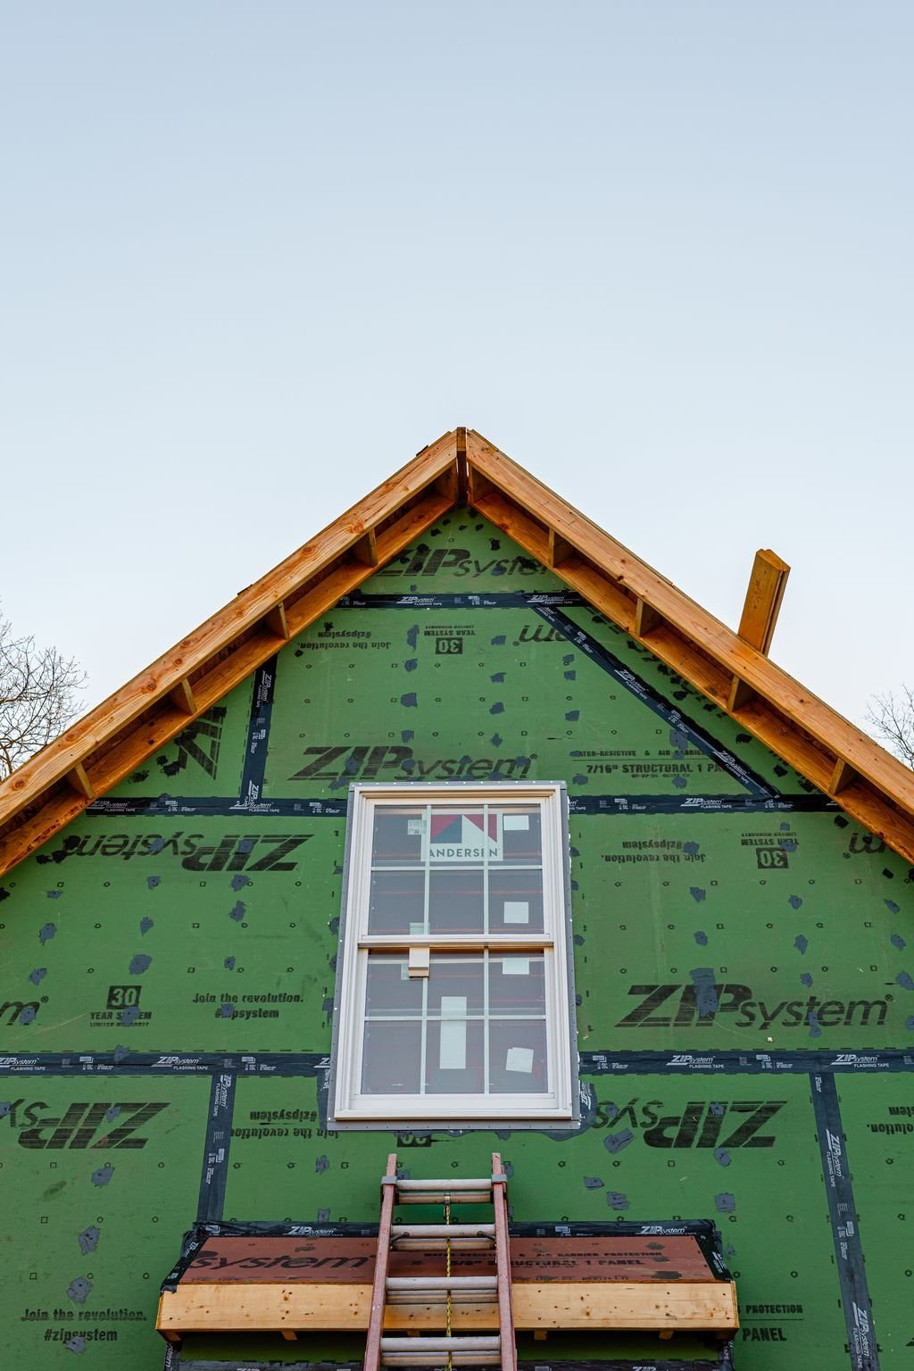
On a historic home, windows can make or break the design. This project uses 6-over-6 simulated divided-lite casement and double-hung windows, a traditional pattern that suits the cottage's character while delivering modern performance. Custom wood sash and doors were built to fit the period look.
Once the windows were installed and the weather barrier was on, the addition was closed in before winter.
Uncovering the Unexpected
Every older home has surprises. When the roofers opened up the original roof, they found deteriorated original roof sheathing. Instead of covering it over, we:
Replaced the damaged decking
Sistered the existing rafters to strengthen the roof structure
Added collar ties for long-term stability
A small area of crawlspace mold was also discovered and properly remediated. These aren't glamorous line items, but they're the kind of work that protects a home for decades.
Building Outward
While the structure went up, site work continued. Front and back porches were poured, the rear patio was re-poured to slope correctly away from the house, and trenches were run for future electrical conduit and plumbing to an outbuilding on the property.
What This Phase Highlights
Fast, accurate framing on a complex footprint attached to an older structure
A mid-project dormer upgrade handled without derailing the schedule
Period-appropriate divided-lite windows and custom wood sash
Structural repairs to the original roof, done right rather than hidden
Why Design-Build Makes a Difference
Changes happen on almost every renovation. What matters is how quickly and clearly they're handled. With one team responsible for design coordination, pricing and construction, the homeowners got a clear answer on the dormer, and the crew kept building.
Frequently Asked Questions
Can you add a dormer during construction?
Yes. Adding a dormer during framing is far easier and cheaper than after drywall and finishes. On this project, the homeowners decided mid-framing to finish the attic, and the dormer was added as a change order.
How long does framing take on a home addition?
Framing on this two-story cottage addition, including the roof, took about three weeks.
What are simulated divided-lite (SDL) windows?
SDL windows have grilles fixed to both sides of the glass to look like traditional individual panes, with the energy performance of a single insulated glass unit. They're a common choice for historic and farmhouse-style homes.
What do you do if you find rotted roof sheathing on an older home?
Replace the damaged sheathing and check the framing underneath. Here, the rafters were sistered and collar ties added to strengthen the roof before new roofing went on.
Up Next
In Part 3, the cottage moves inside: rough-ins, insulation, drywall, clay siding, tile, cabinetry and the details that blend new plaster with old stone, right up to move-in day.
Planning an Addition or Attic Conversion?
If you're thinking about adding space to an older Bucks County home, the decisions you make during framing shape everything that follows.
📩 Reach out to learn more about our process or explore additional projects for inspiration.