Historic Stone Cottage Addition in Upper Bucks County, Part 1: Planning, Permits and Foundation
A New Chapter for a Historic Cottage
Adding Space Without Losing Character
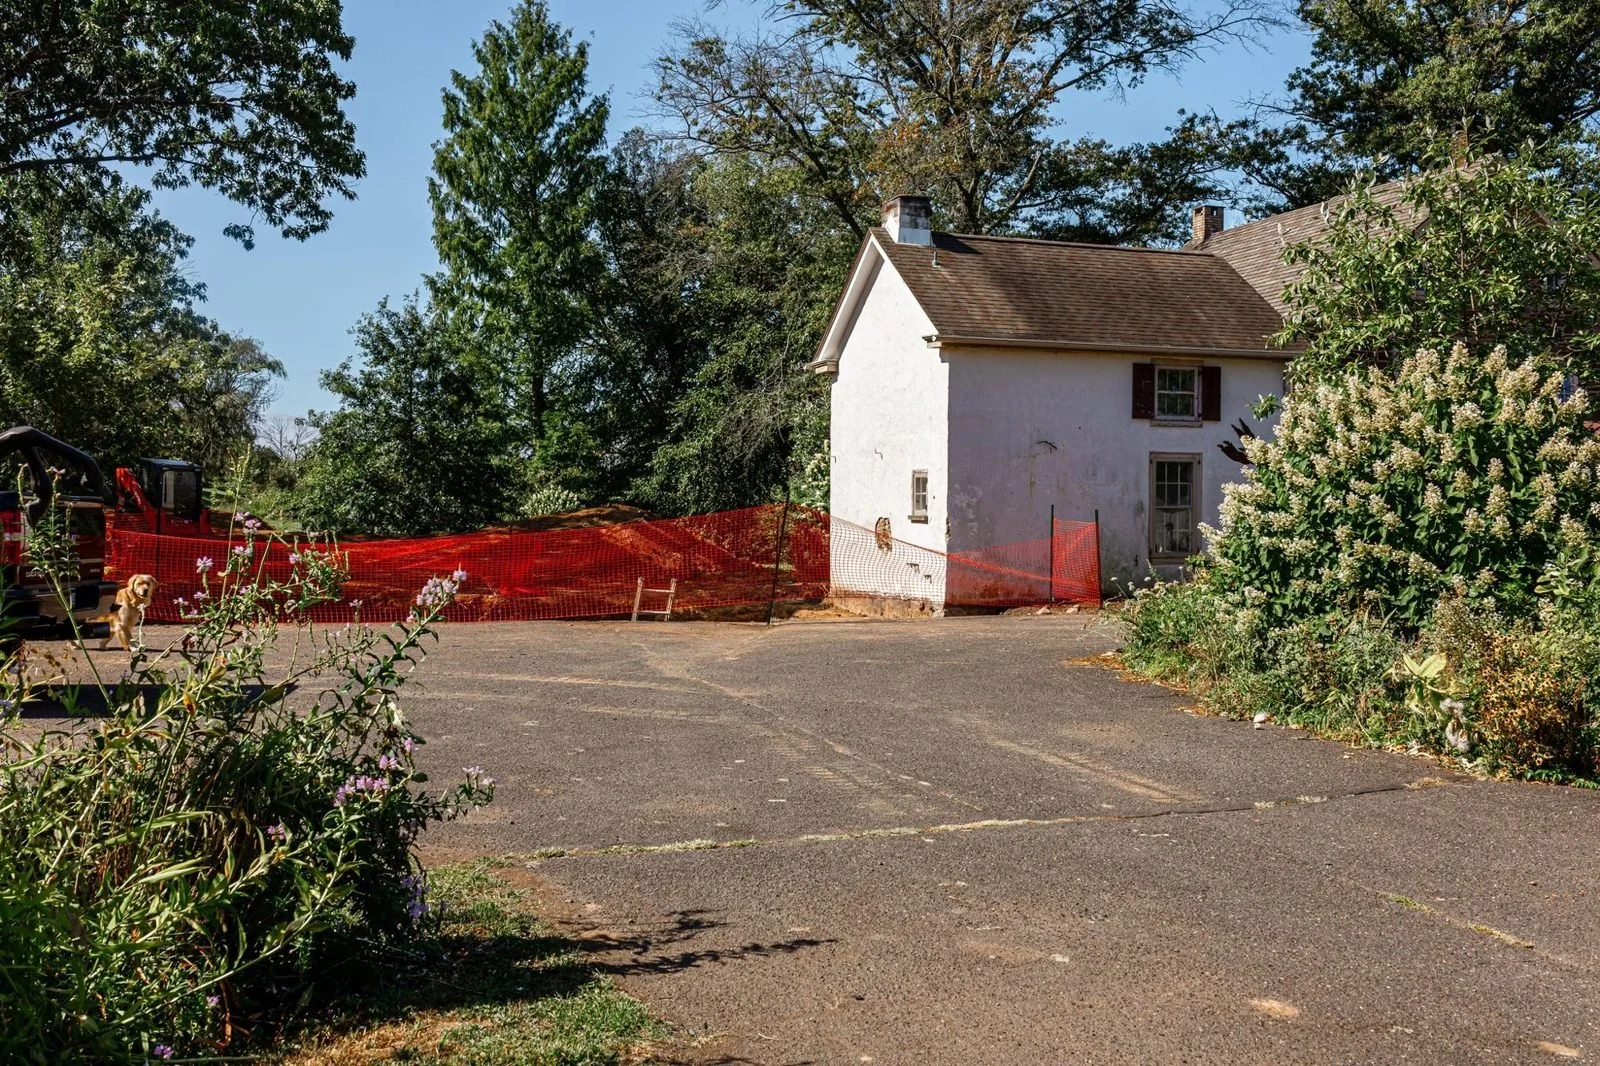
Some homes are worth building around. This historic stone-and-stucco cottage in Upper Bucks County had the thick walls, low ceilings and old-world detail that make older Bucks County homes special. It also needed more room to work for modern life.
Our team at Revival Building Group was brought in to design and build an addition that would feel like it had always been there. This series follows the project from start to finish. Part 1 covers what happens before a single wall goes up: planning, permits, excavation and the foundation.
Planning With Purpose
The addition started on paper. An architect developed the plans, and we worked alongside the design to price the work, flag constructability questions and set a realistic schedule.
On a historic home, the planning phase carries extra weight. Old foundations, shifting grades and decades of past repairs rarely match what is on the drawings. Before we broke ground, we:
Reviewed the plans against the existing structure and site conditions
Coordinated township permits, which were approved in mid-2024
Planned how new utilities, drainage and access would connect to the existing house
Built a phased schedule so the existing cottage stayed protected throughout construction
Digging Into Bucks County Rock
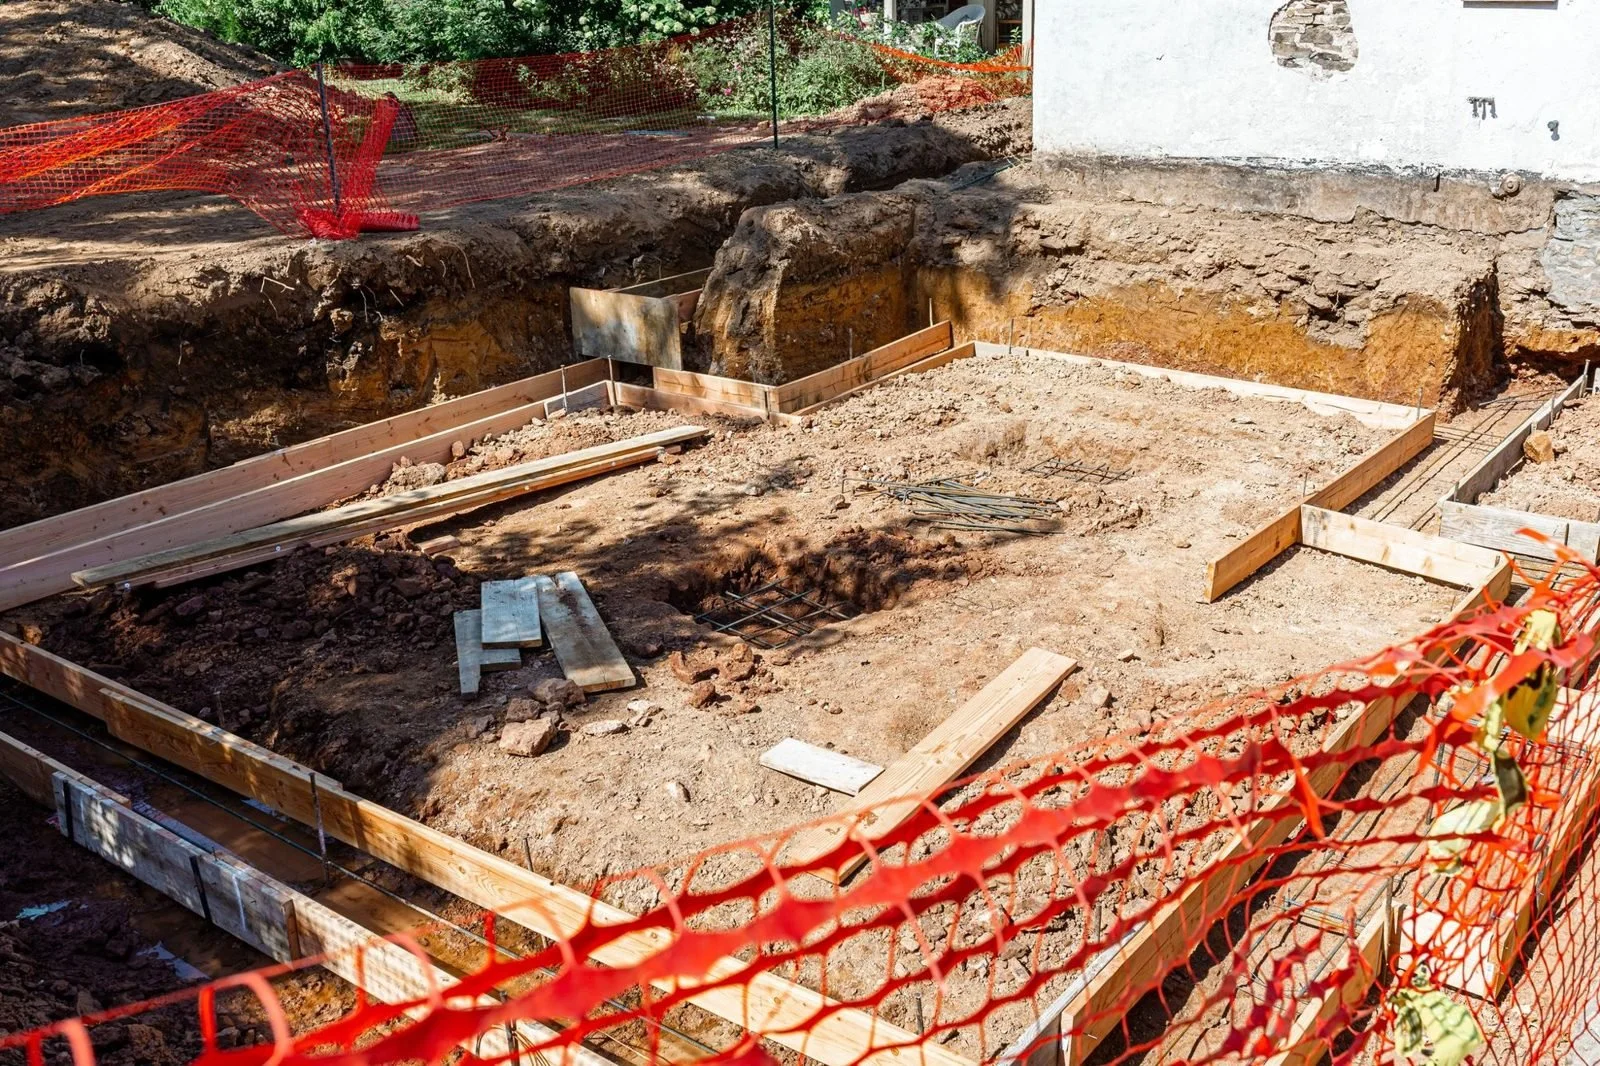
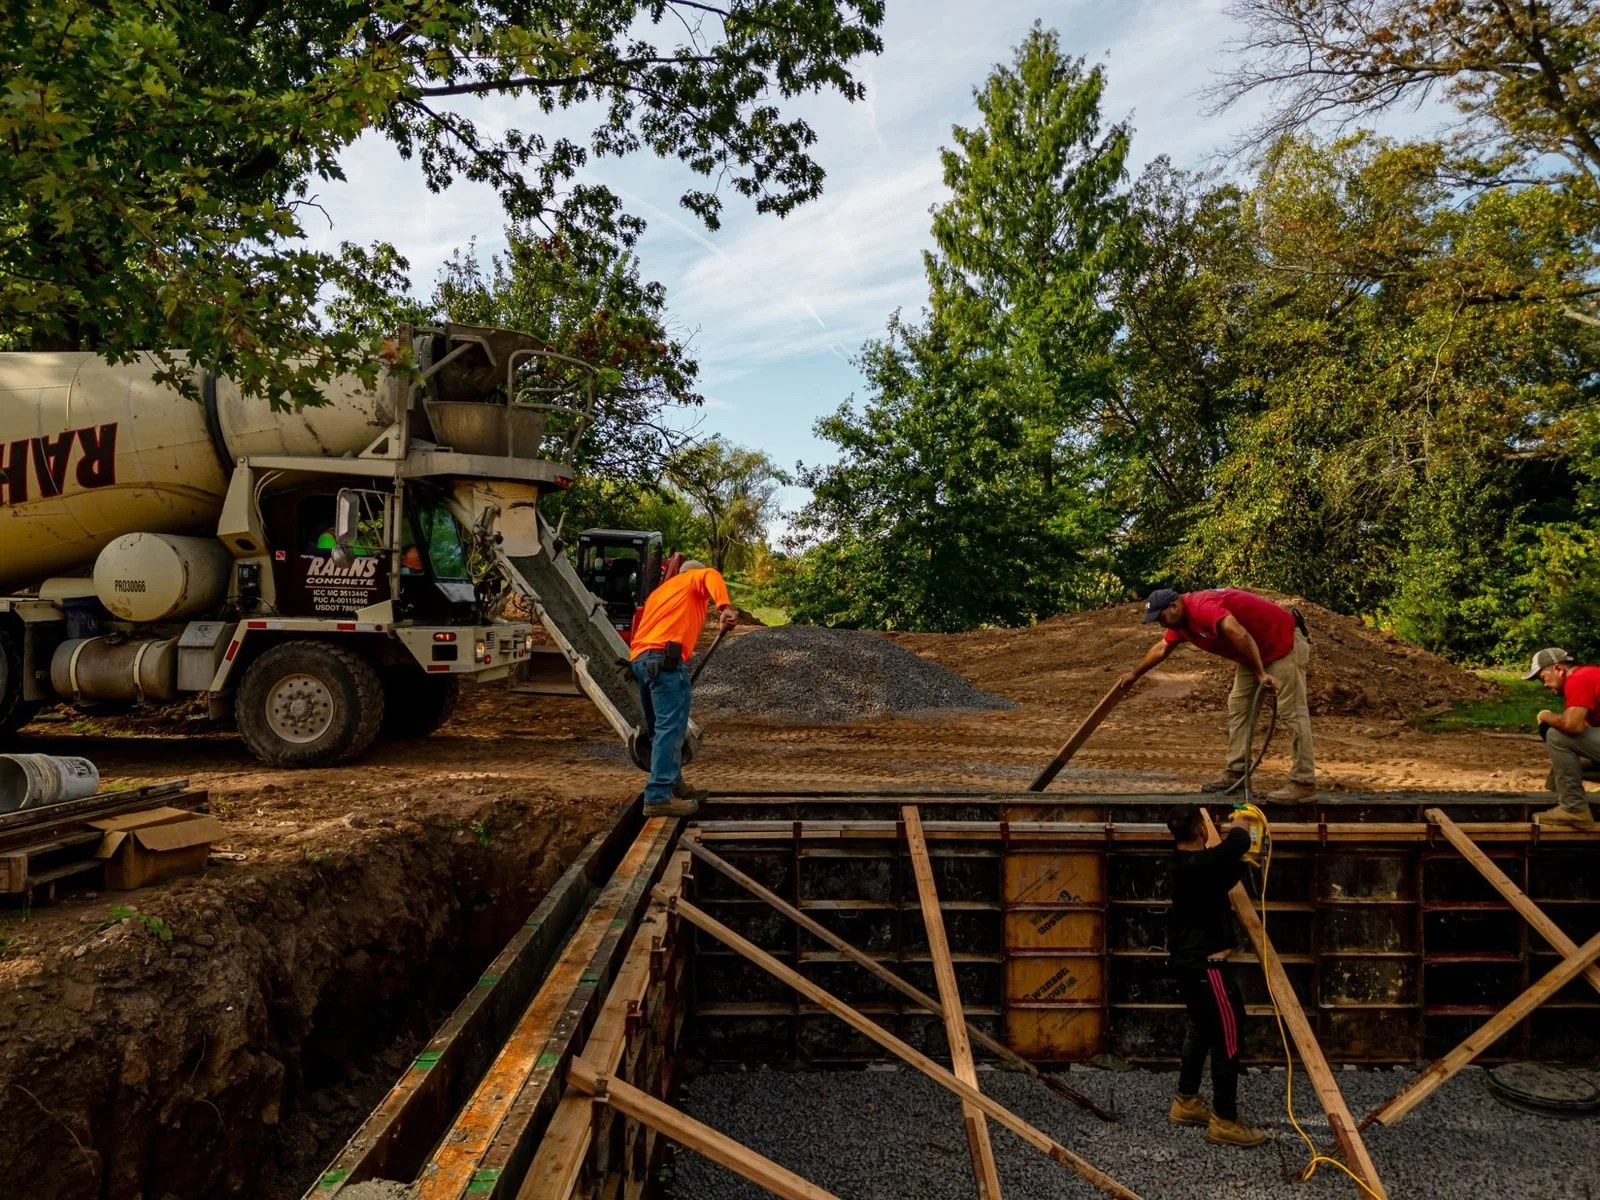
Excavation started at the end of August 2024 and confirmed something every Upper Bucks builder plans for: rock. Our crew worked through it to reach design depth and relocated the sump to suit the new footprint.
Footings were formed, reinforced with rebar and inspected in early September. With the footing inspection passed, we installed foundation drains and prepared for walls.
Foundation Walls, Waterproofing and Slab
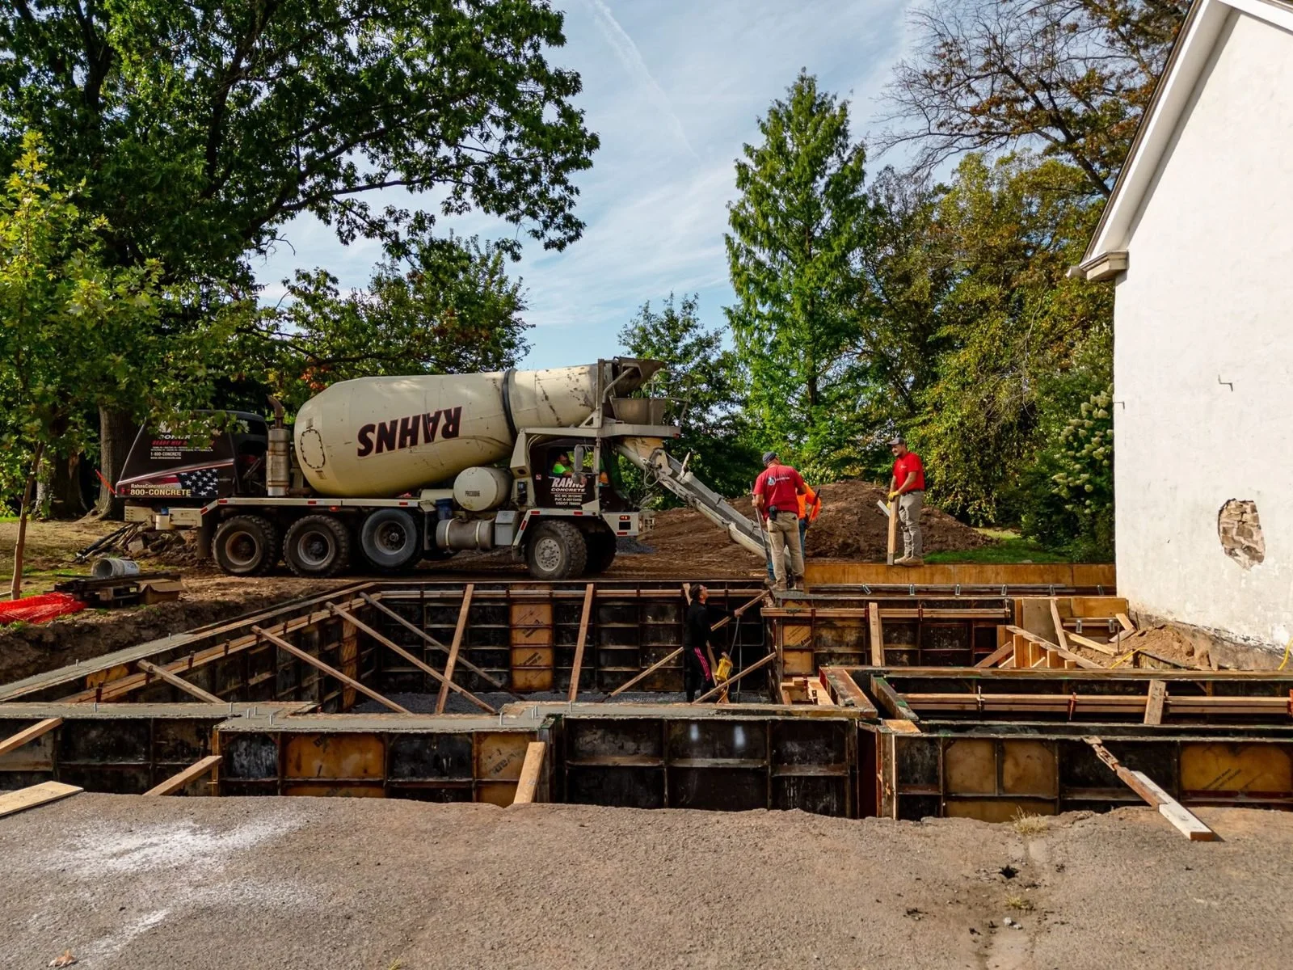
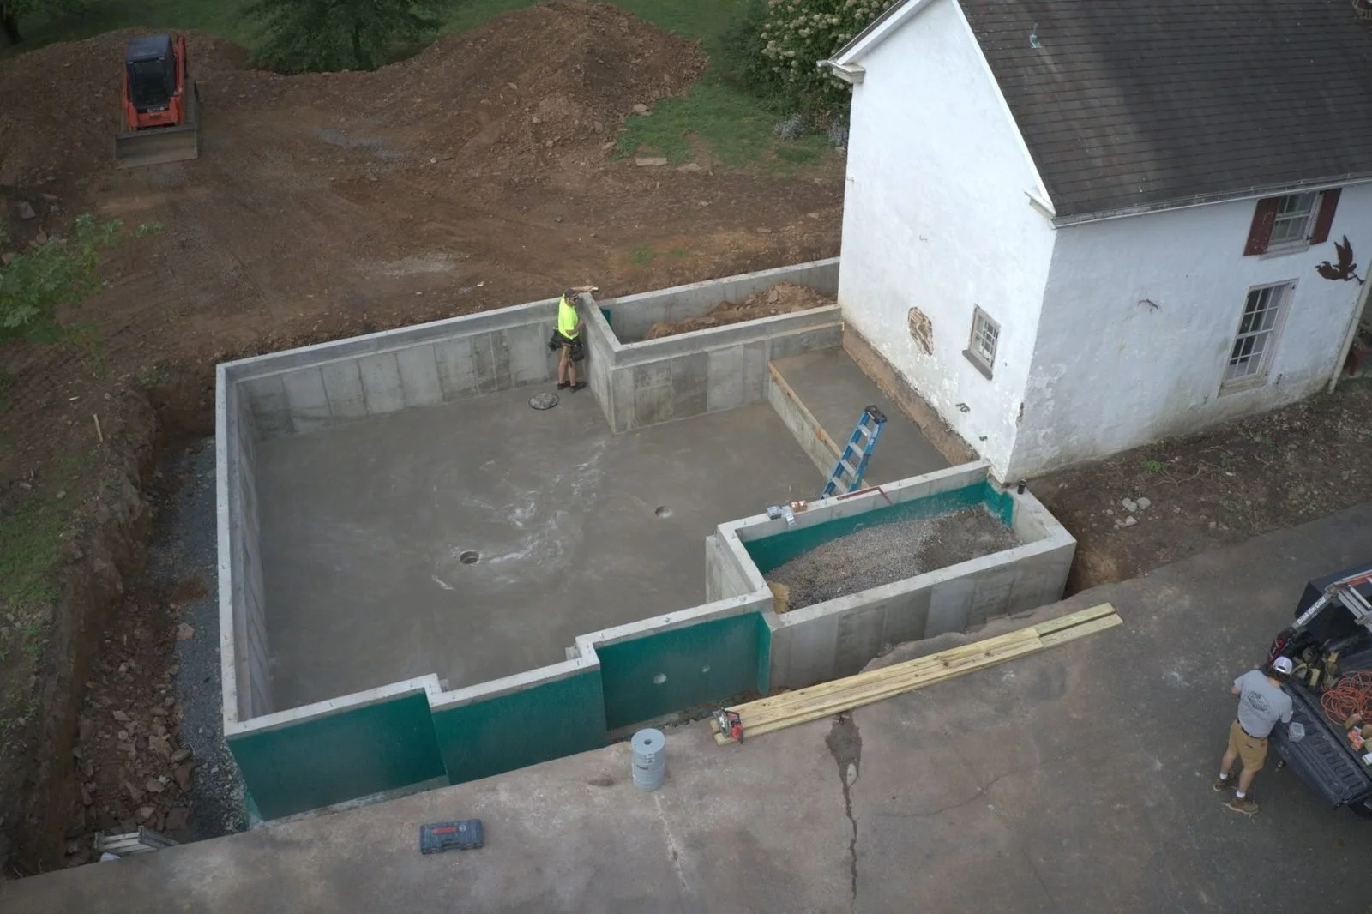
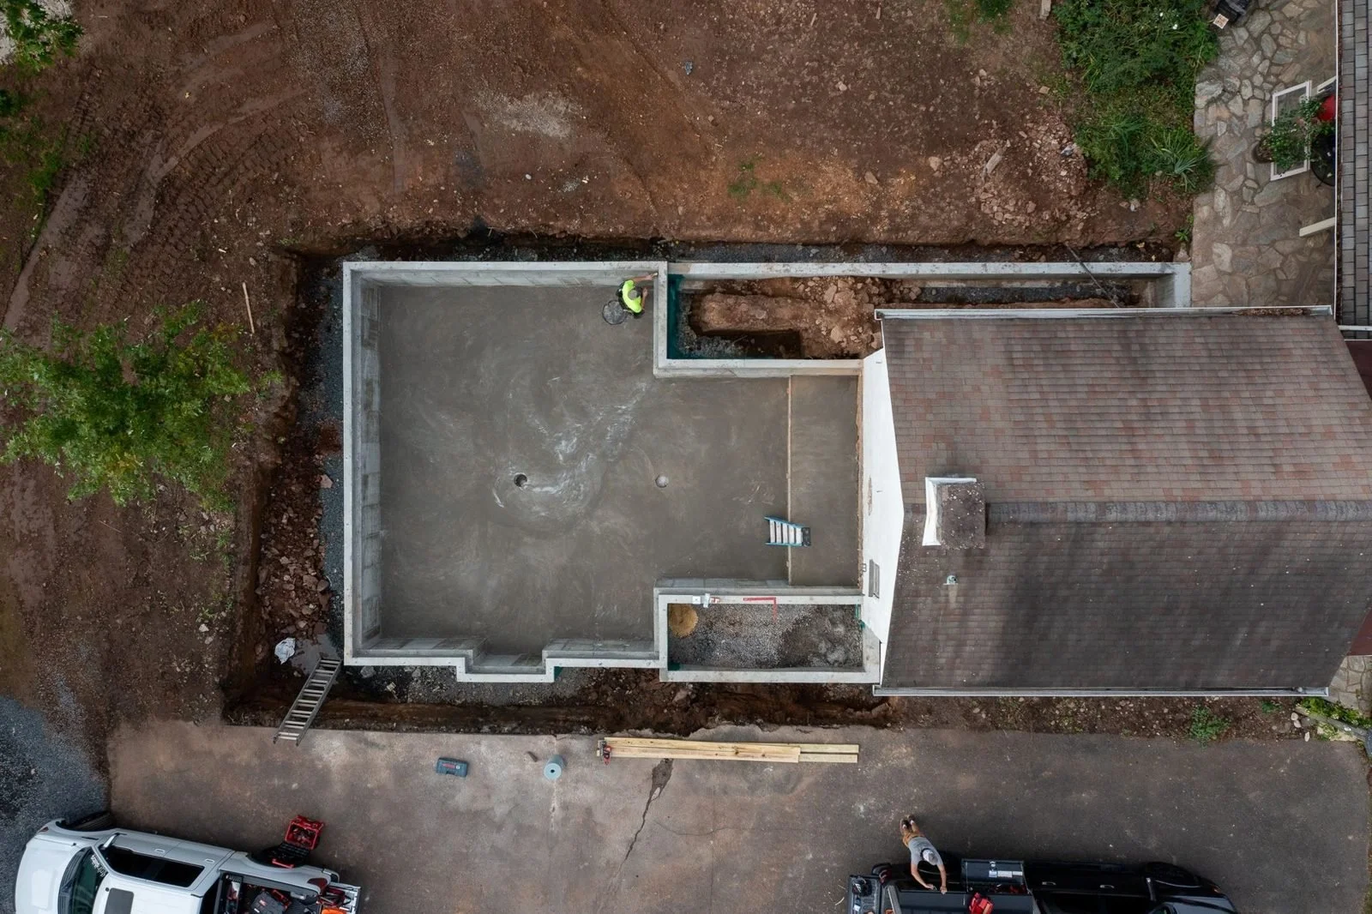
The foundation walls were poured in mid-September. Once the forms came off, the walls were waterproofed and the drainage system was tied in. That step matters most on an older property, where water management around the existing house is often an afterthought.
The concrete slab followed in early October, which gave us a clean, level base for framing.
What This Phase Highlights
Careful planning before any work on site
Experience with rock excavation, common across Upper Bucks County
Foundation drainage and waterproofing designed to protect both the new addition and the original home
Inspections passed at each step, keeping the schedule moving
Why Design-Build Makes a Difference
When the same team handles pricing, scheduling and construction, surprises like rock or a relocated sump become decisions rather than delays. We could adjust in real time, keep the homeowners informed and keep moving toward framing.
Frequently Asked Questions
How long does it take to build a foundation for a home addition in Bucks County?
On this project, excavation, footings, foundation walls and the slab took about five weeks, from late August to early October. Rock, weather and inspection timing all affect the schedule.
Do you need a permit to build an addition on a historic home in Bucks County?
Yes. Additions require township building permits, and historic properties may need extra review. On this project, permits were approved before excavation began.
What happens if you hit rock during excavation?
Rock is common in Upper Bucks County. The crew breaks or removes it to reach the required footing depth. A design-build team can plan for that possibility in the schedule and budget.
Why is foundation waterproofing important on an older home?
Older properties often have limited drainage. Waterproofing the new foundation and adding foundation drains keeps water away from both the addition and the original structure.
Up Next
In Part 2, the addition takes shape with framing, a mid-project dormer upgrade that turned the attic into living space, custom windows and a roof repair we didn't see coming.
Considering an Addition to Your Older Home?
Adding onto a historic home takes respect for what's already there and a clear plan for what comes next. We share projects like this so homeowners can see what goes into doing it right.
📩 Reach out to learn more about our design-build process or explore more Bucks County projects for inspiration.